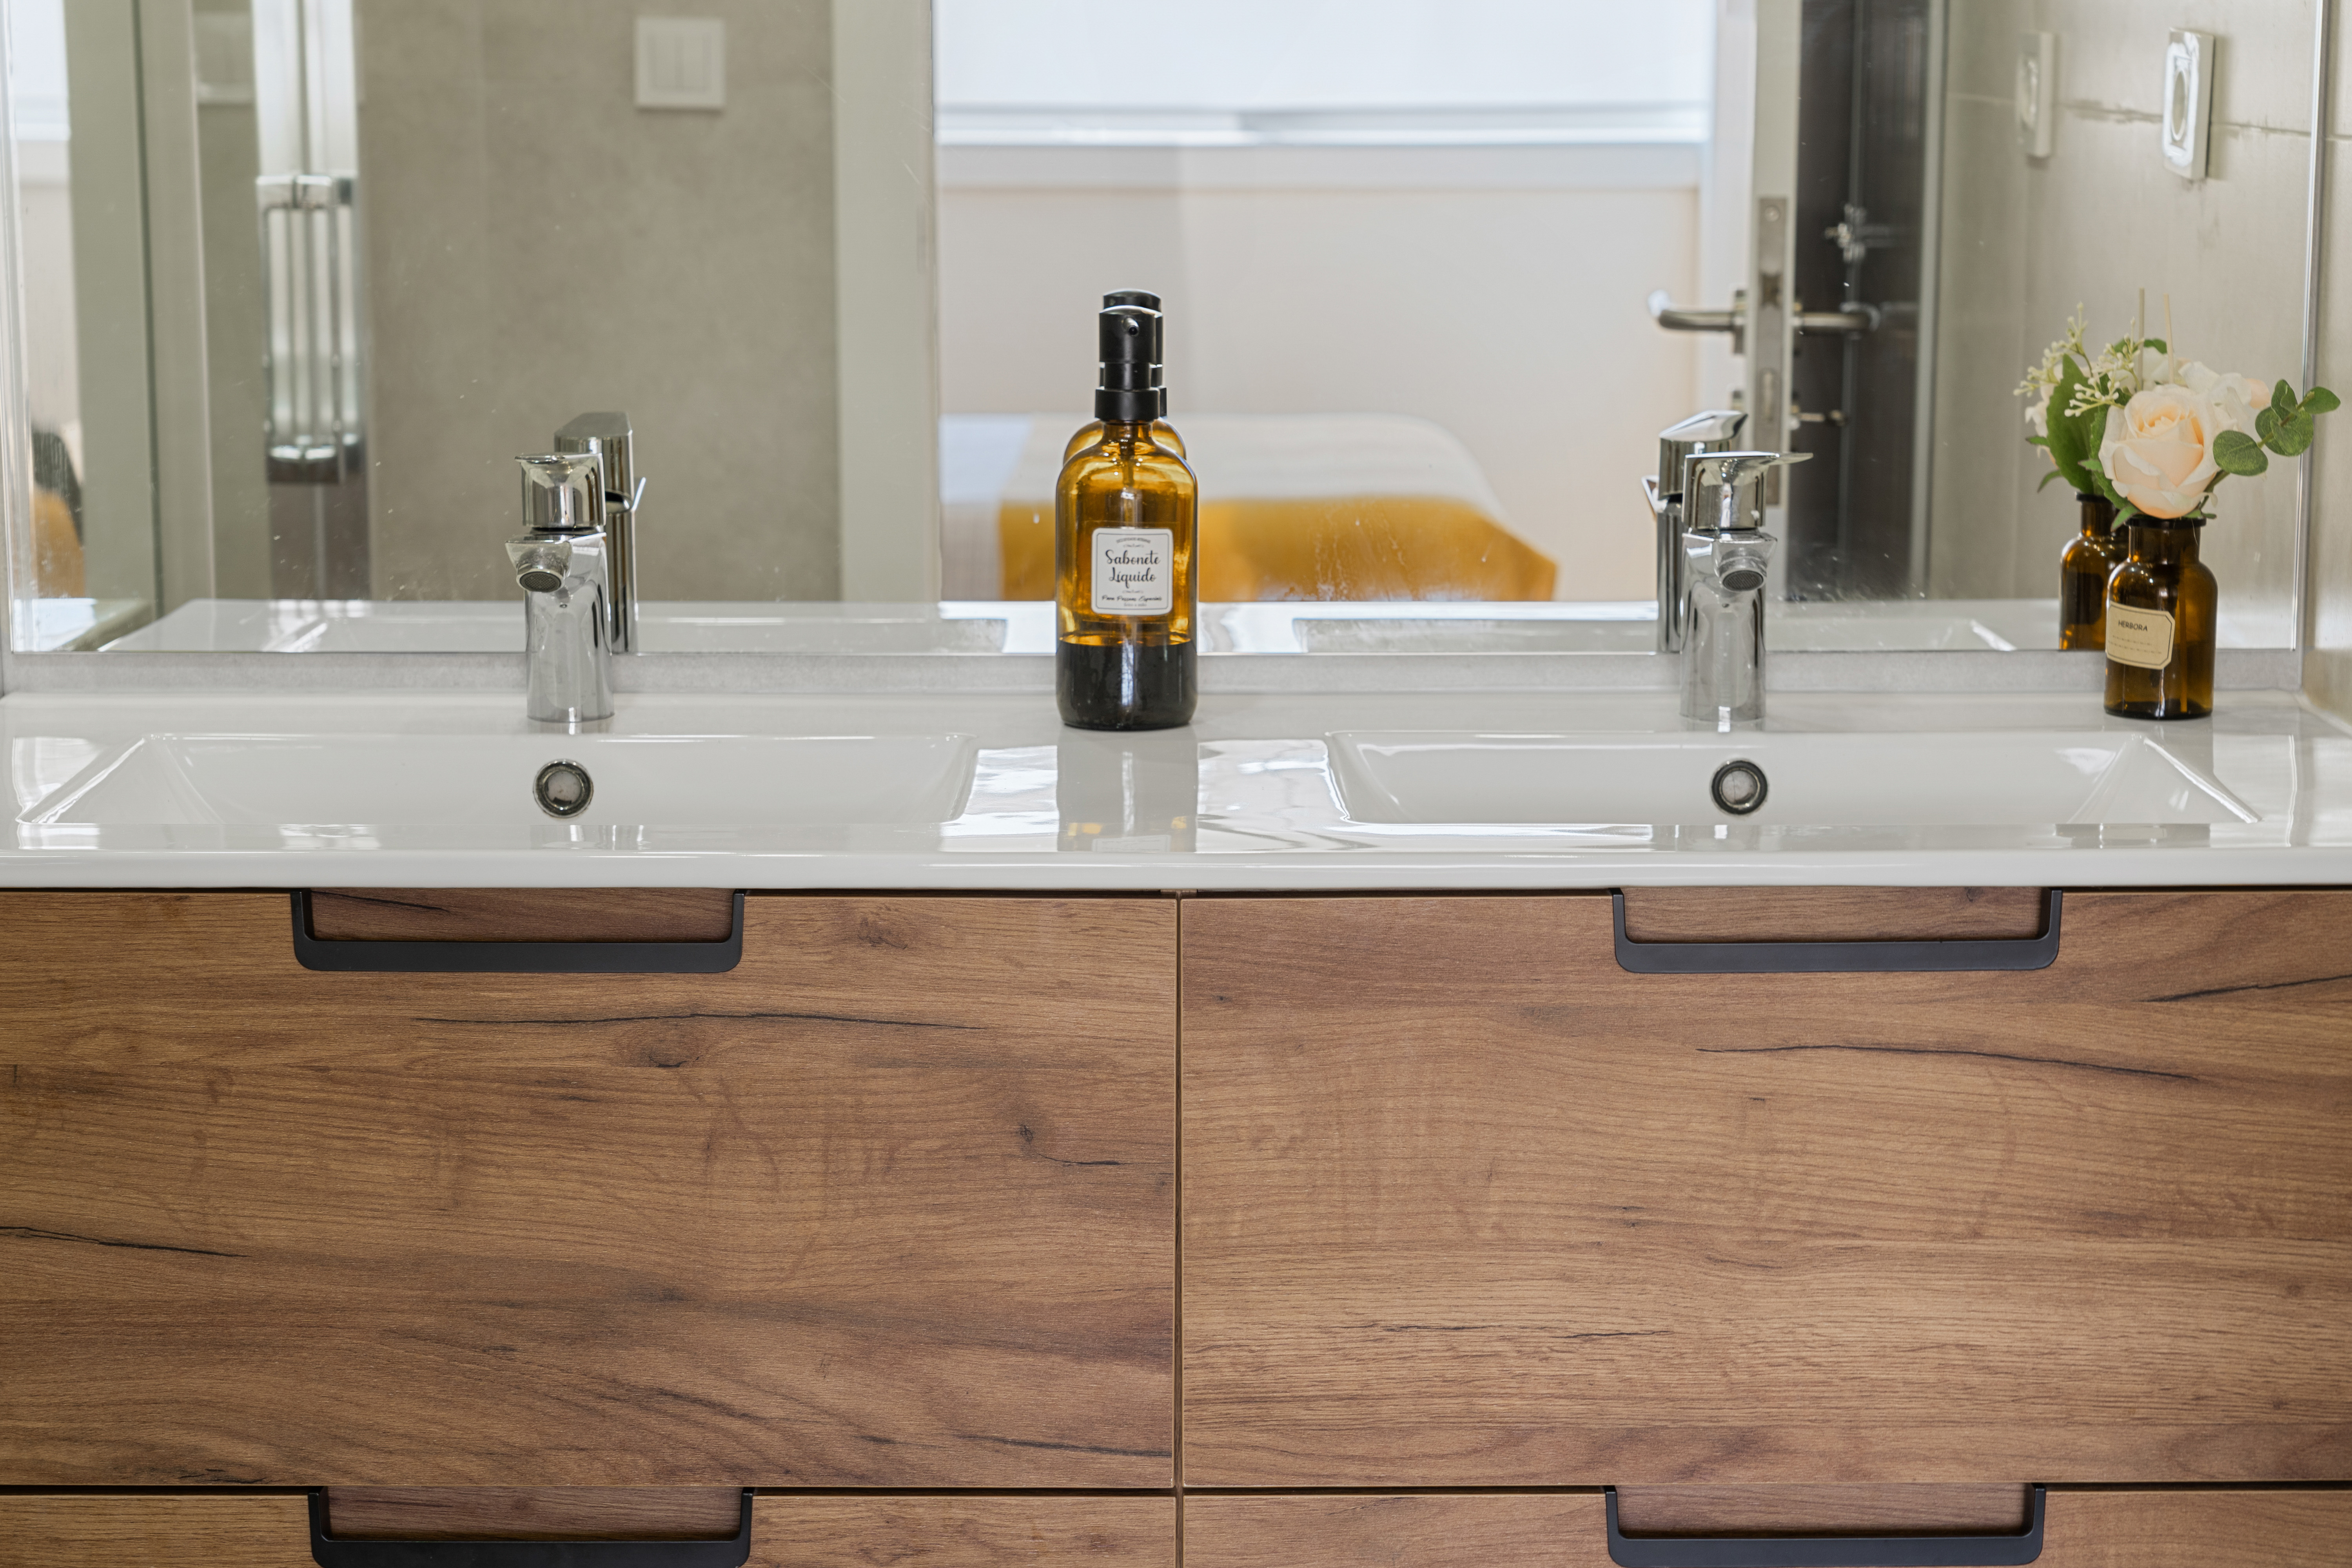
T3 → T3+1 + Suite
Reconfig — same floor area, more value
6 months
Works duration
Full scope
Renovation extent
+40 years
Original build — plumbing and electrics replaced
✦
Reconfigured layout and new infrastructure
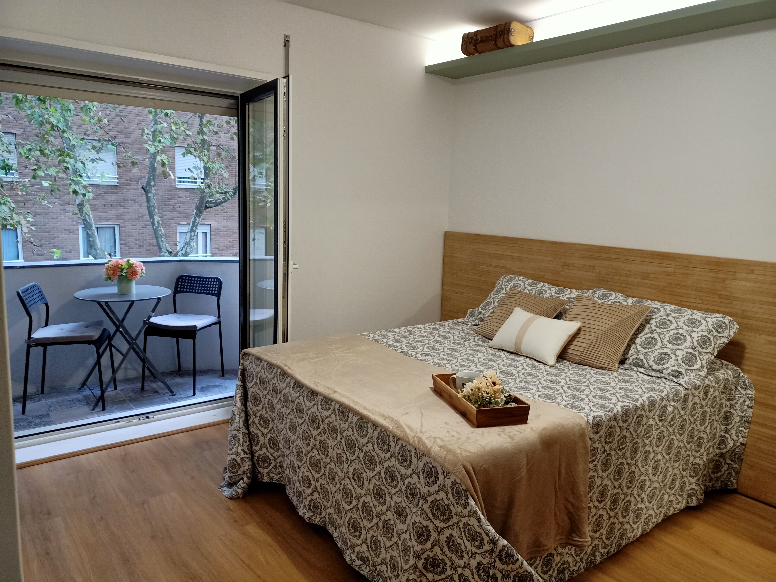
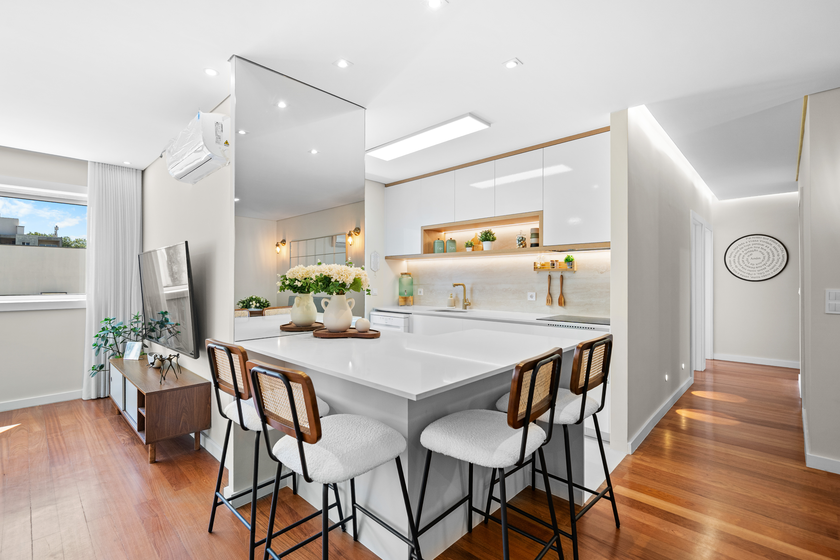
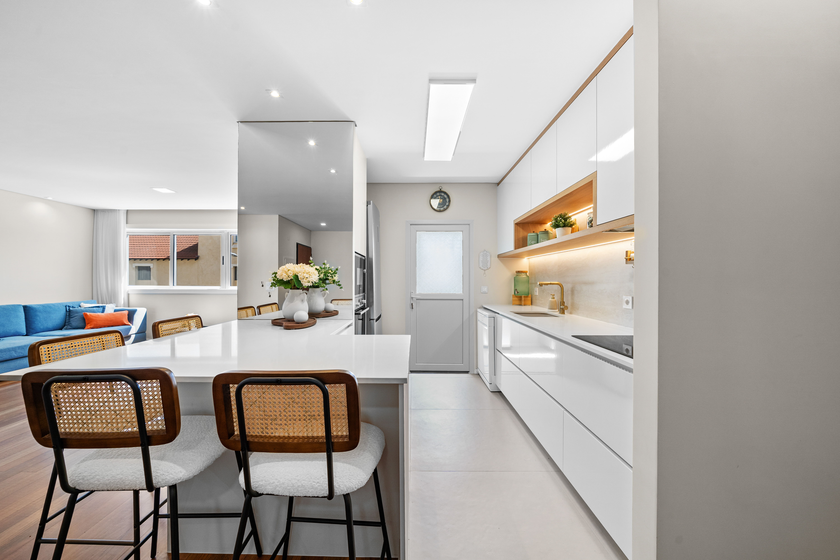
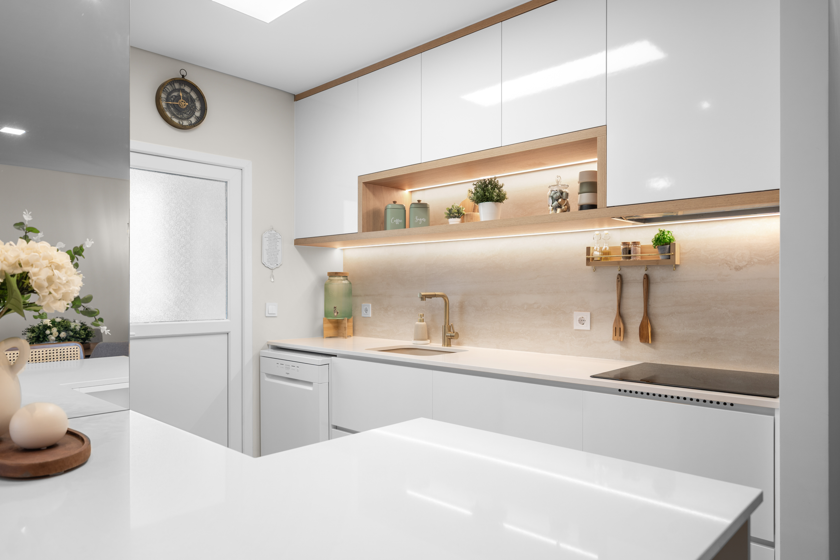
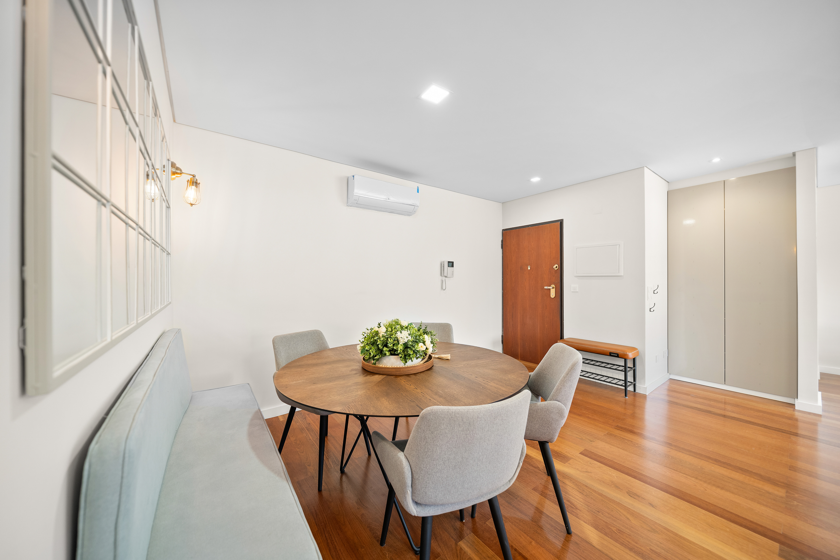
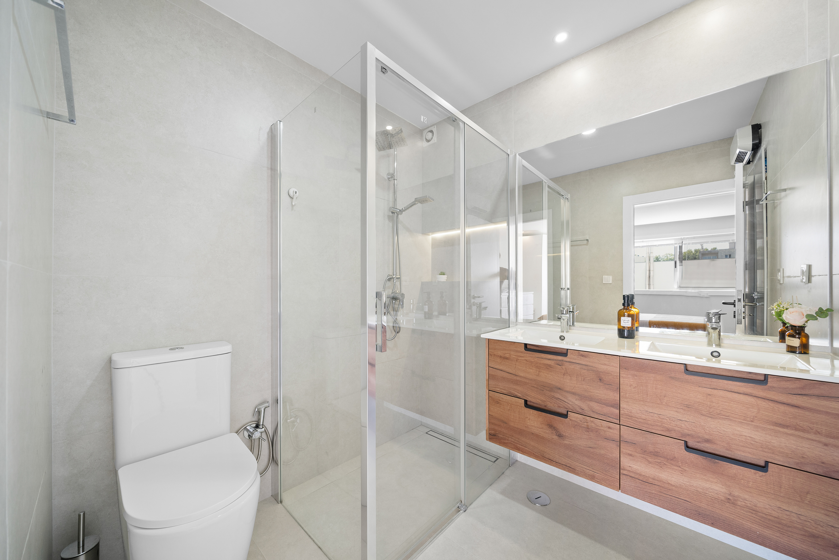
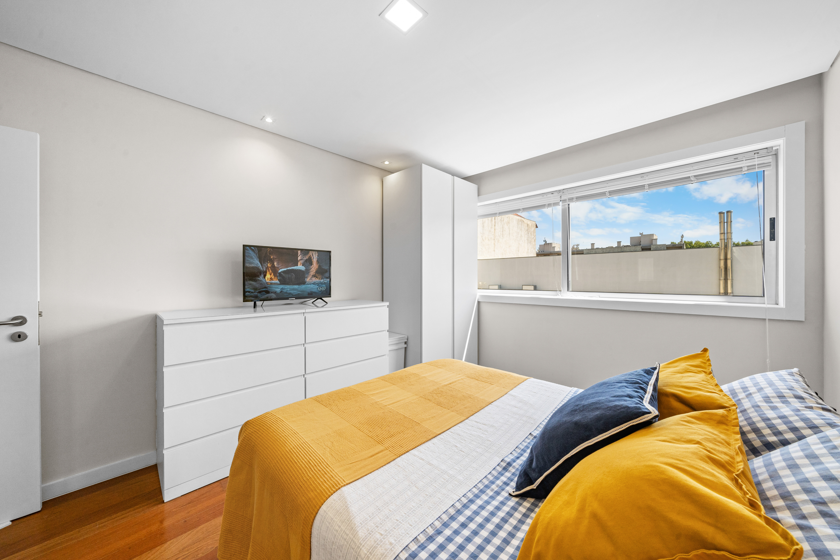
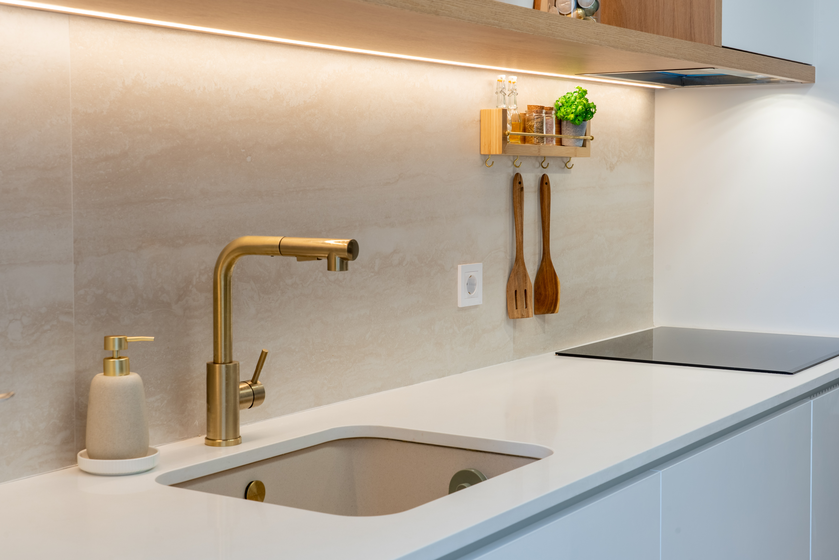
The layout rereading created a suite, a service bathroom and an additional bedroom without increasing the gross area, and the full replacement of plumbing and electrical networks removed hidden risks. The coherence between natural light, materials, colour palette and the flow of spaces was the project's guiding thread.
Value Methodology · E2023/04
T3 → T3+1 + Suite
Reconfiguration without area increase — more value, same m²
Open-plan concept
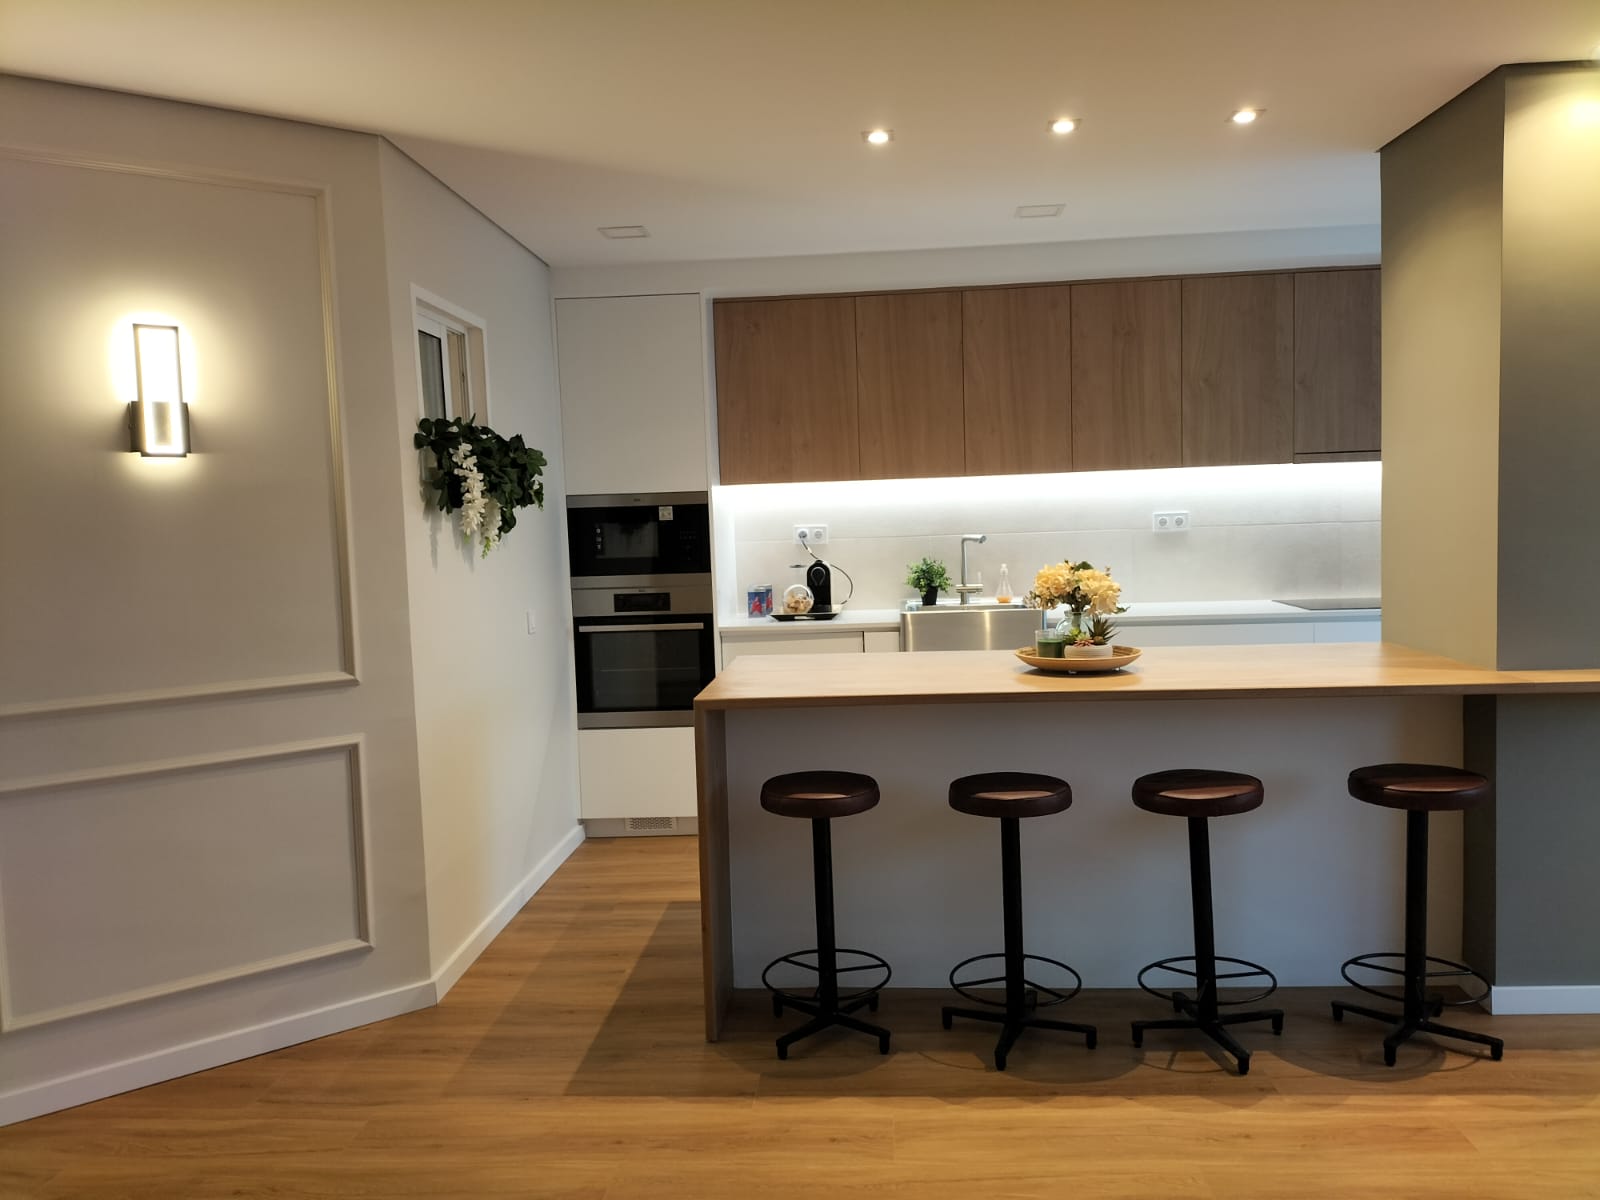
Open kitchen + living room — light, ventilation and flow in the social area
6 months · Full scope
Works completed on time and within the contracted scope — no surprises
New infrastructure
Plumbing and electrical networks fully replaced — no hidden risks
Initial Condition · Dec 2022
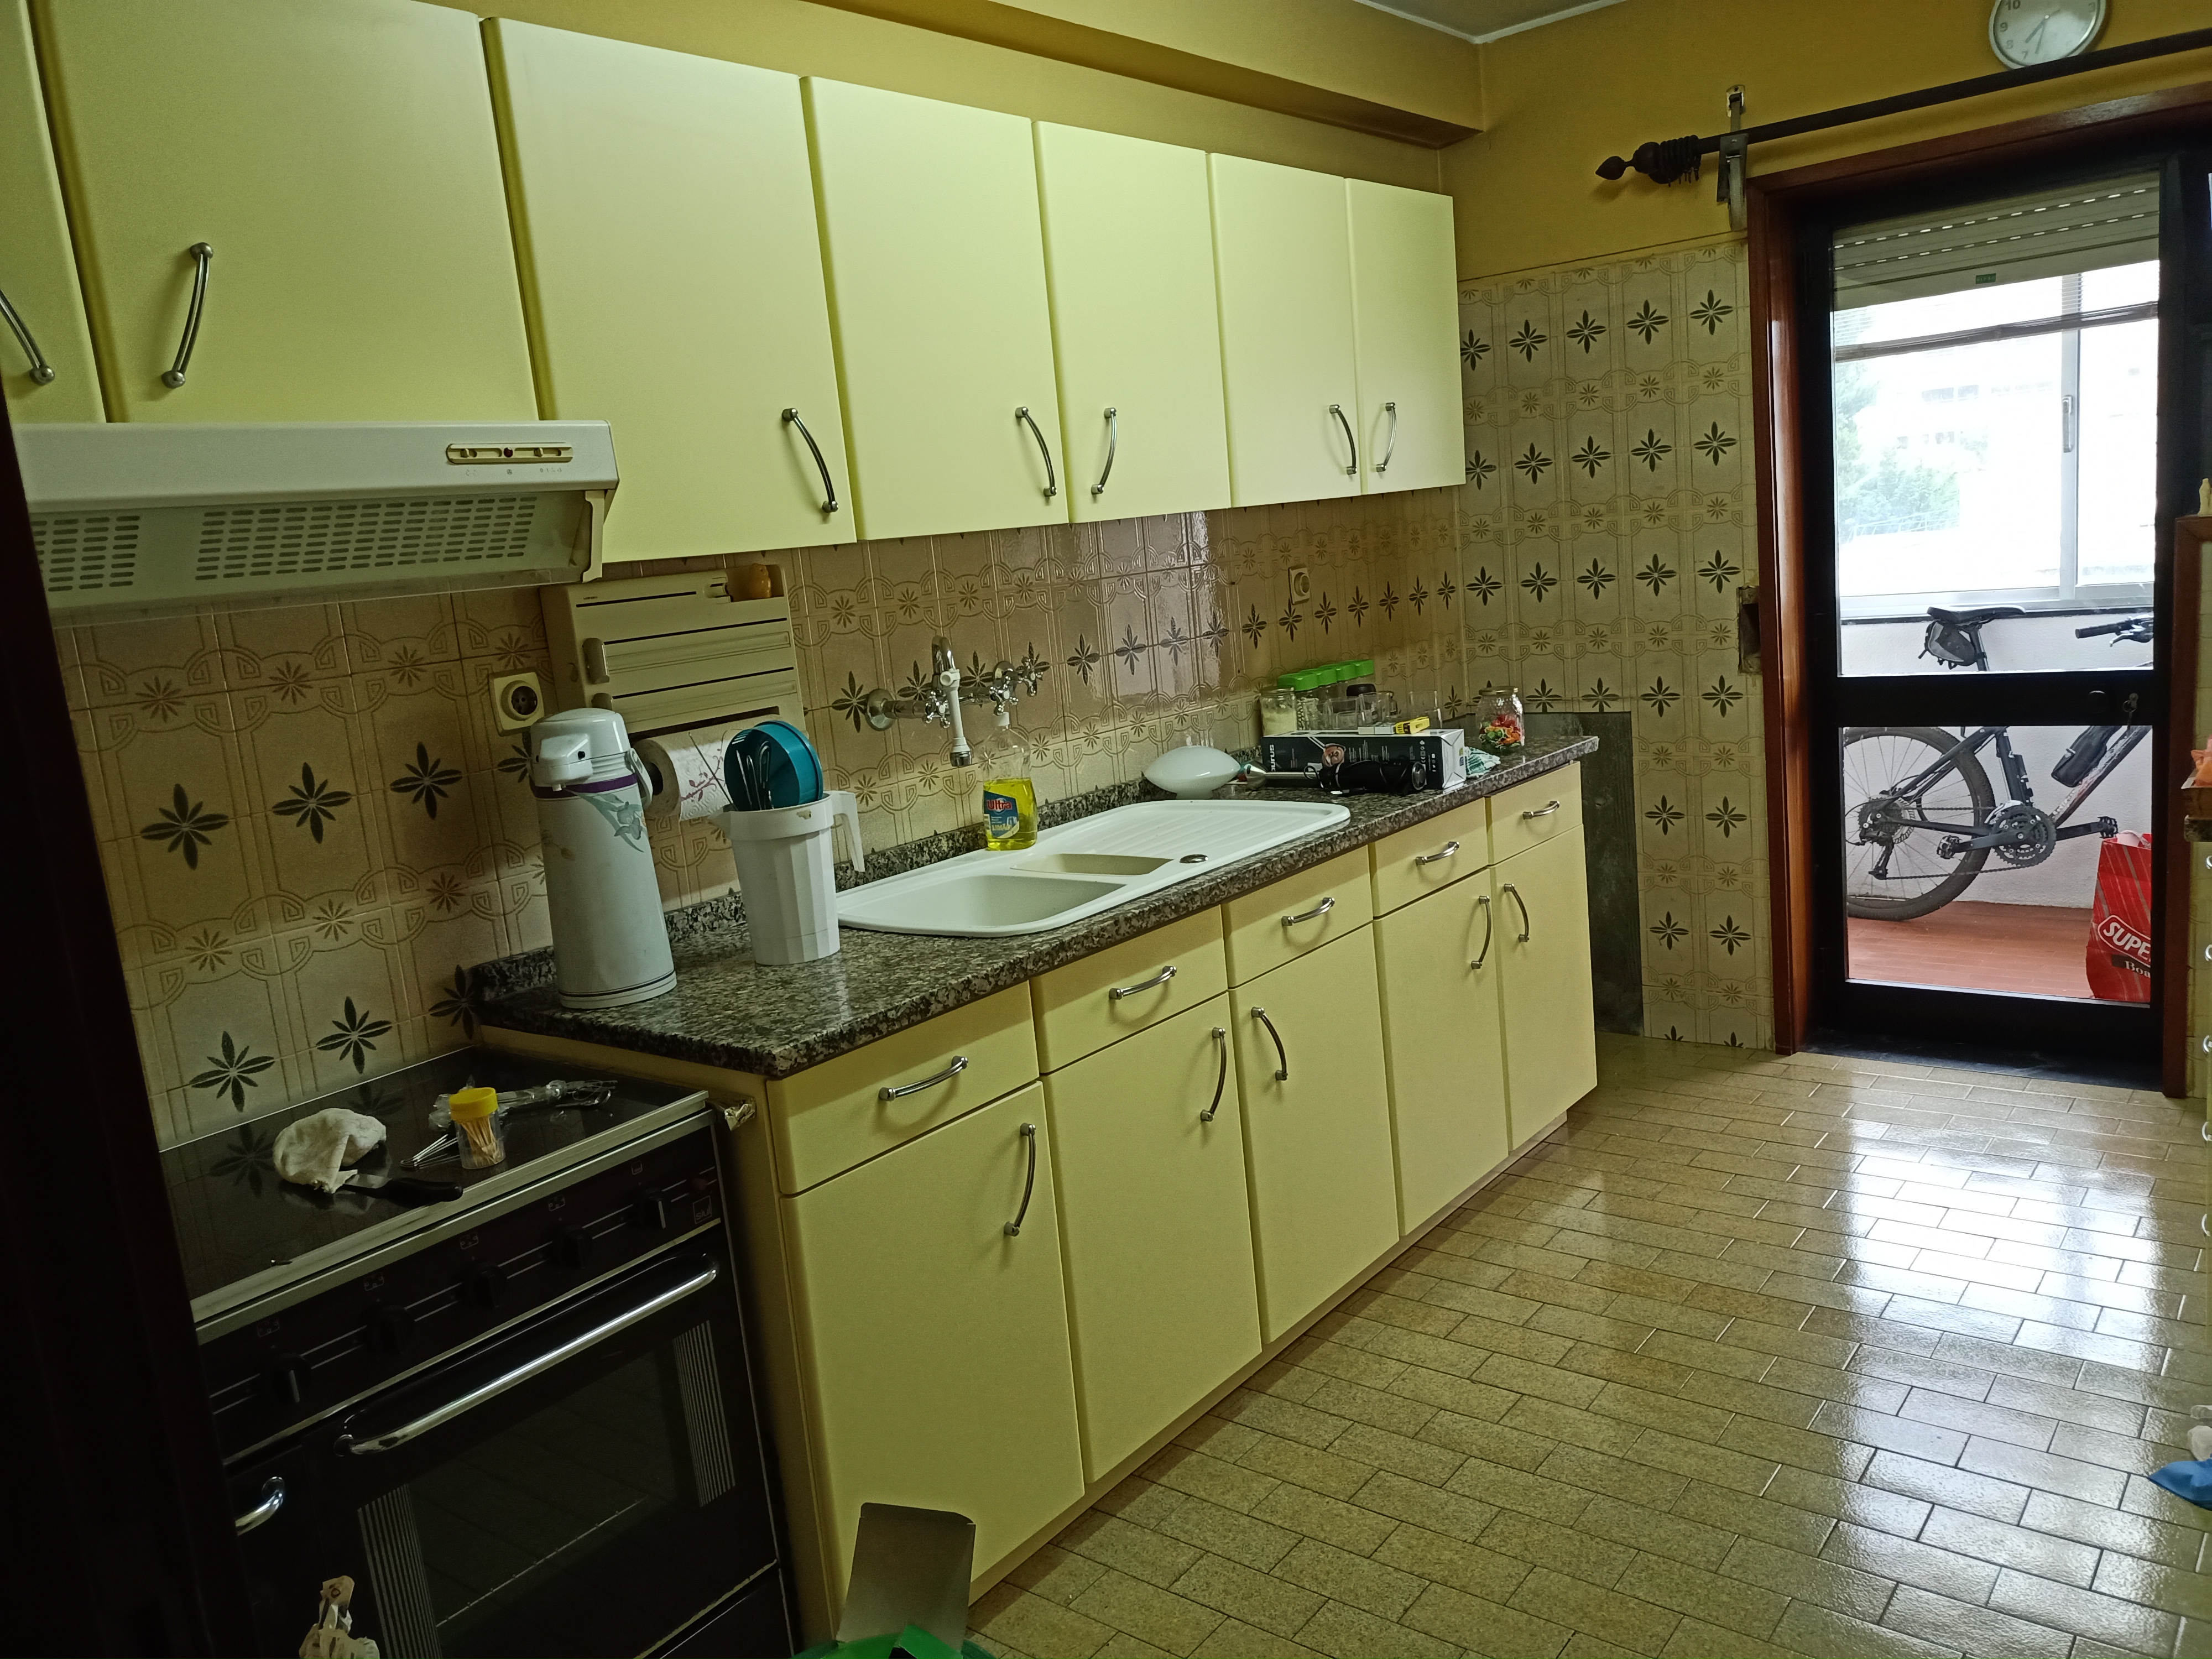
Before Kitchen — yellow cabinets, granite and 1970s patterned tiles
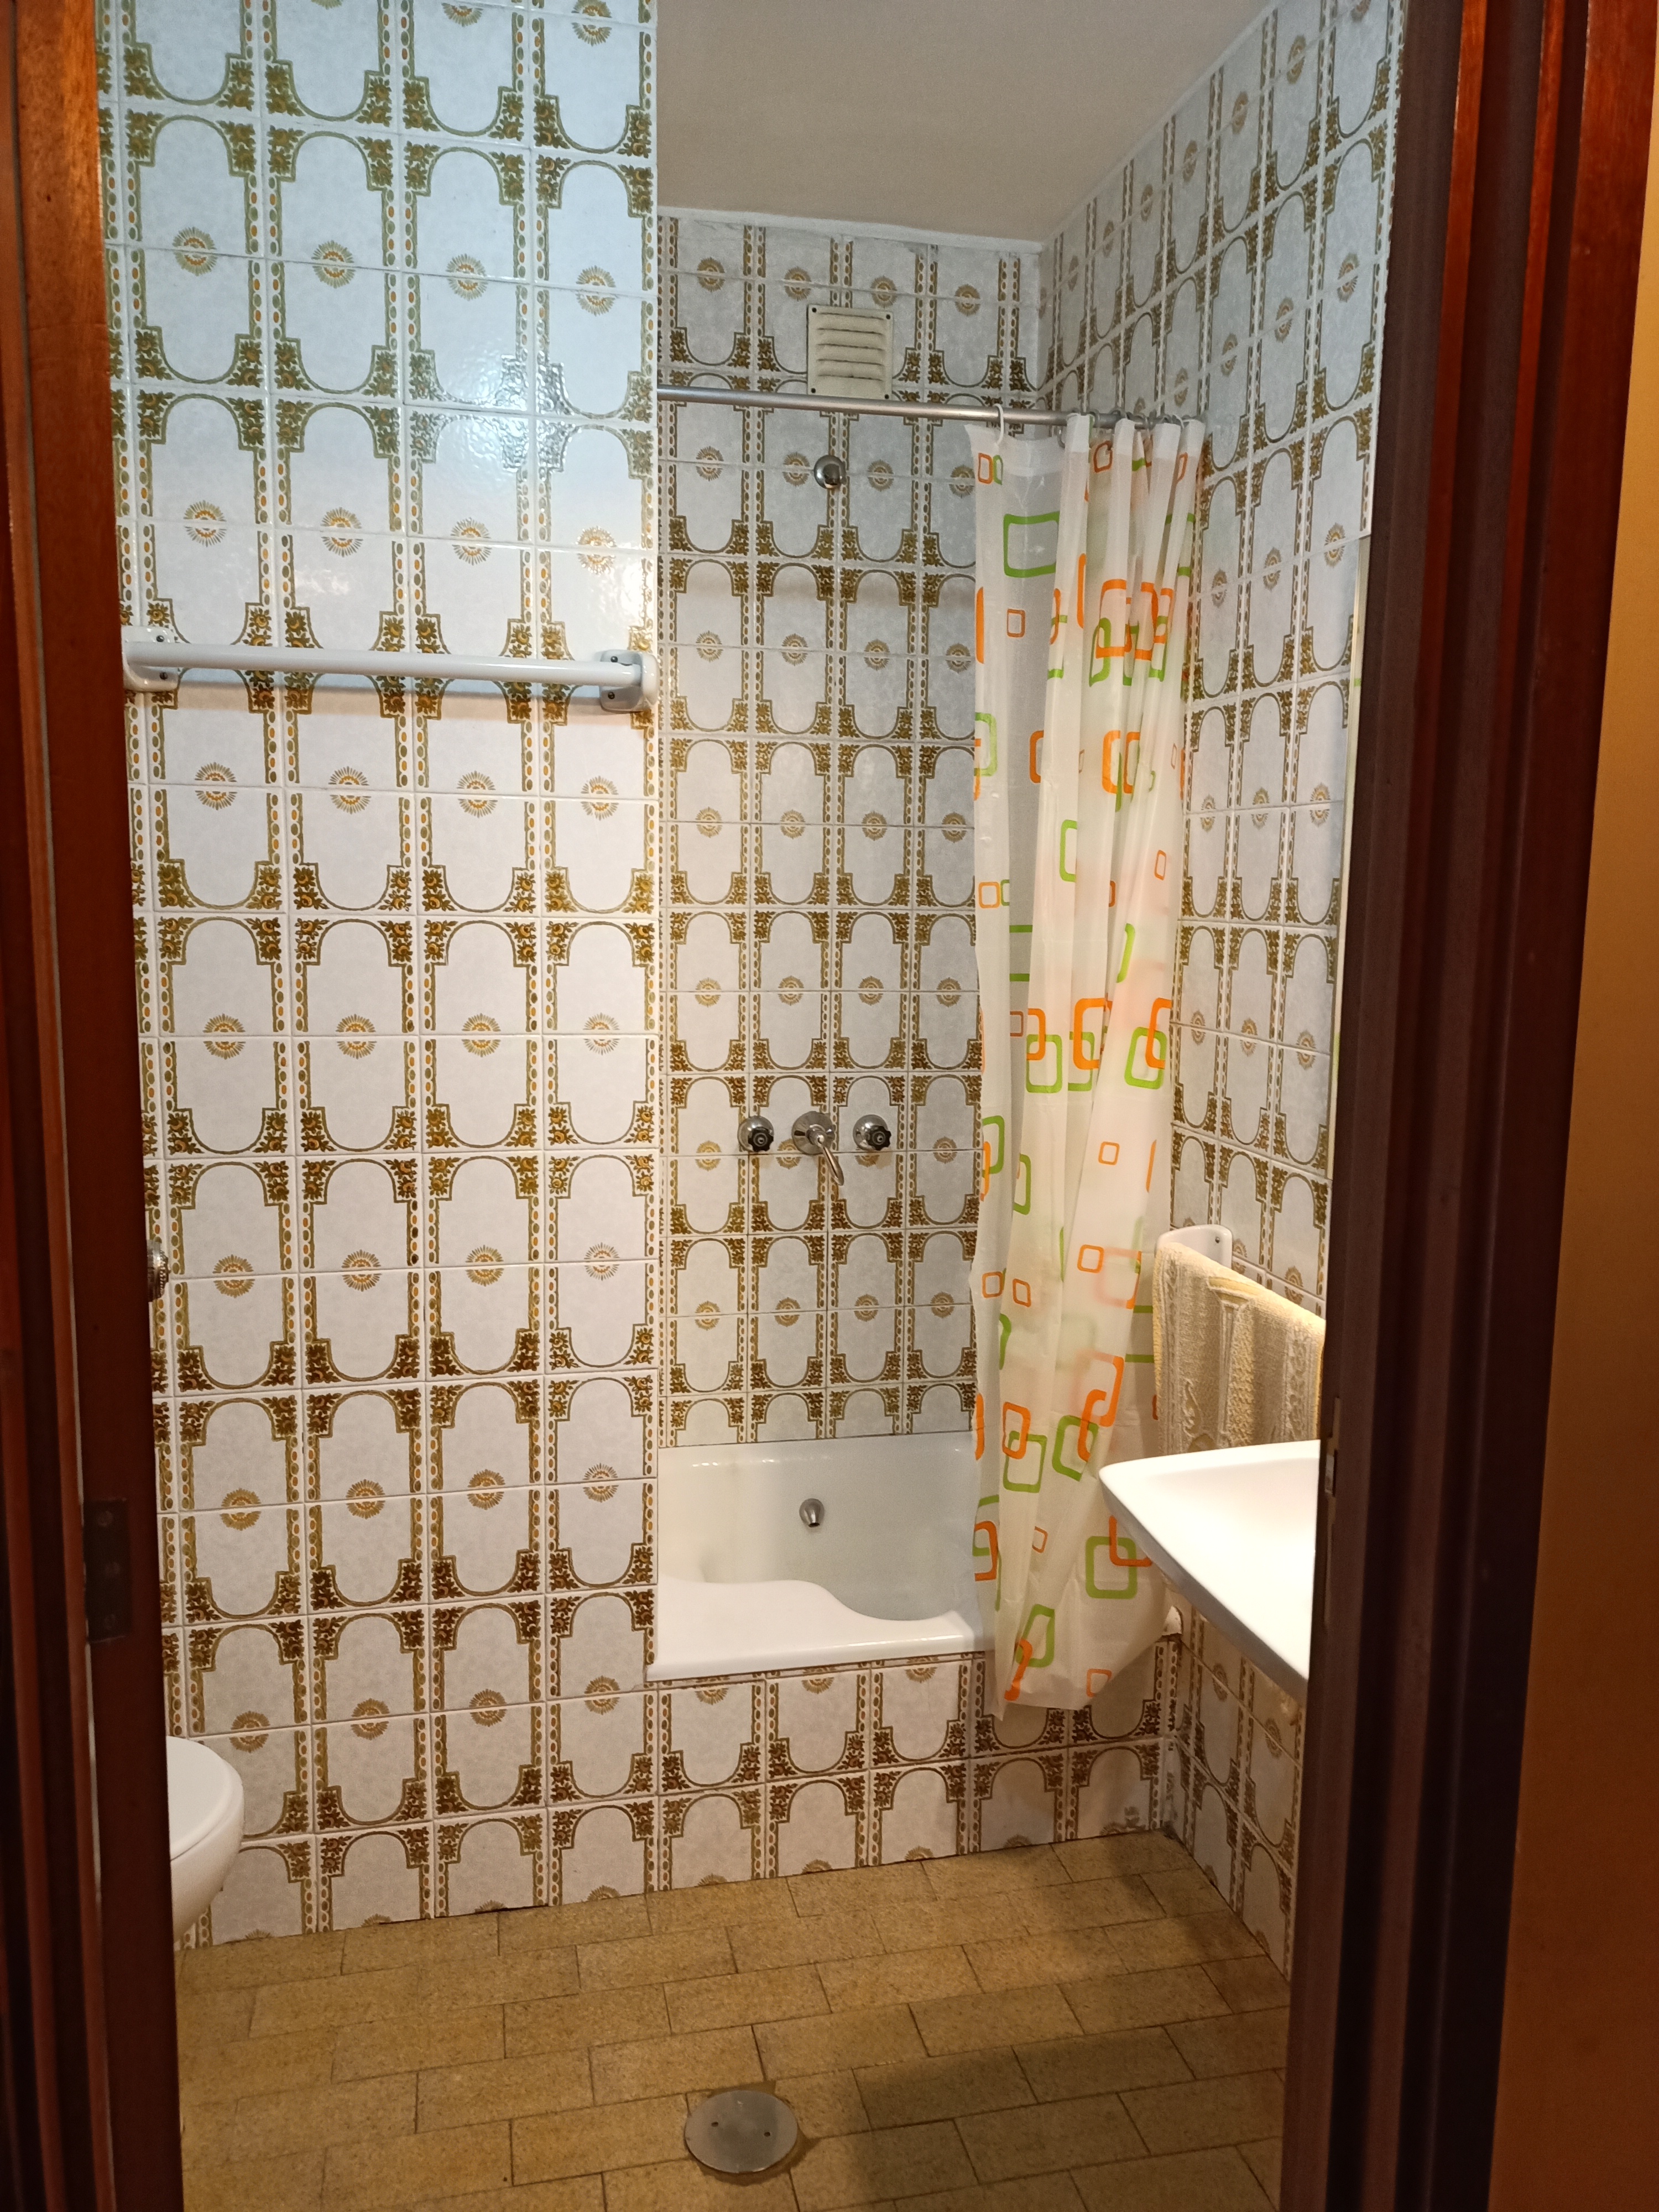
Before Bathroom — bathtub, decorative tiles and original 1970s floor
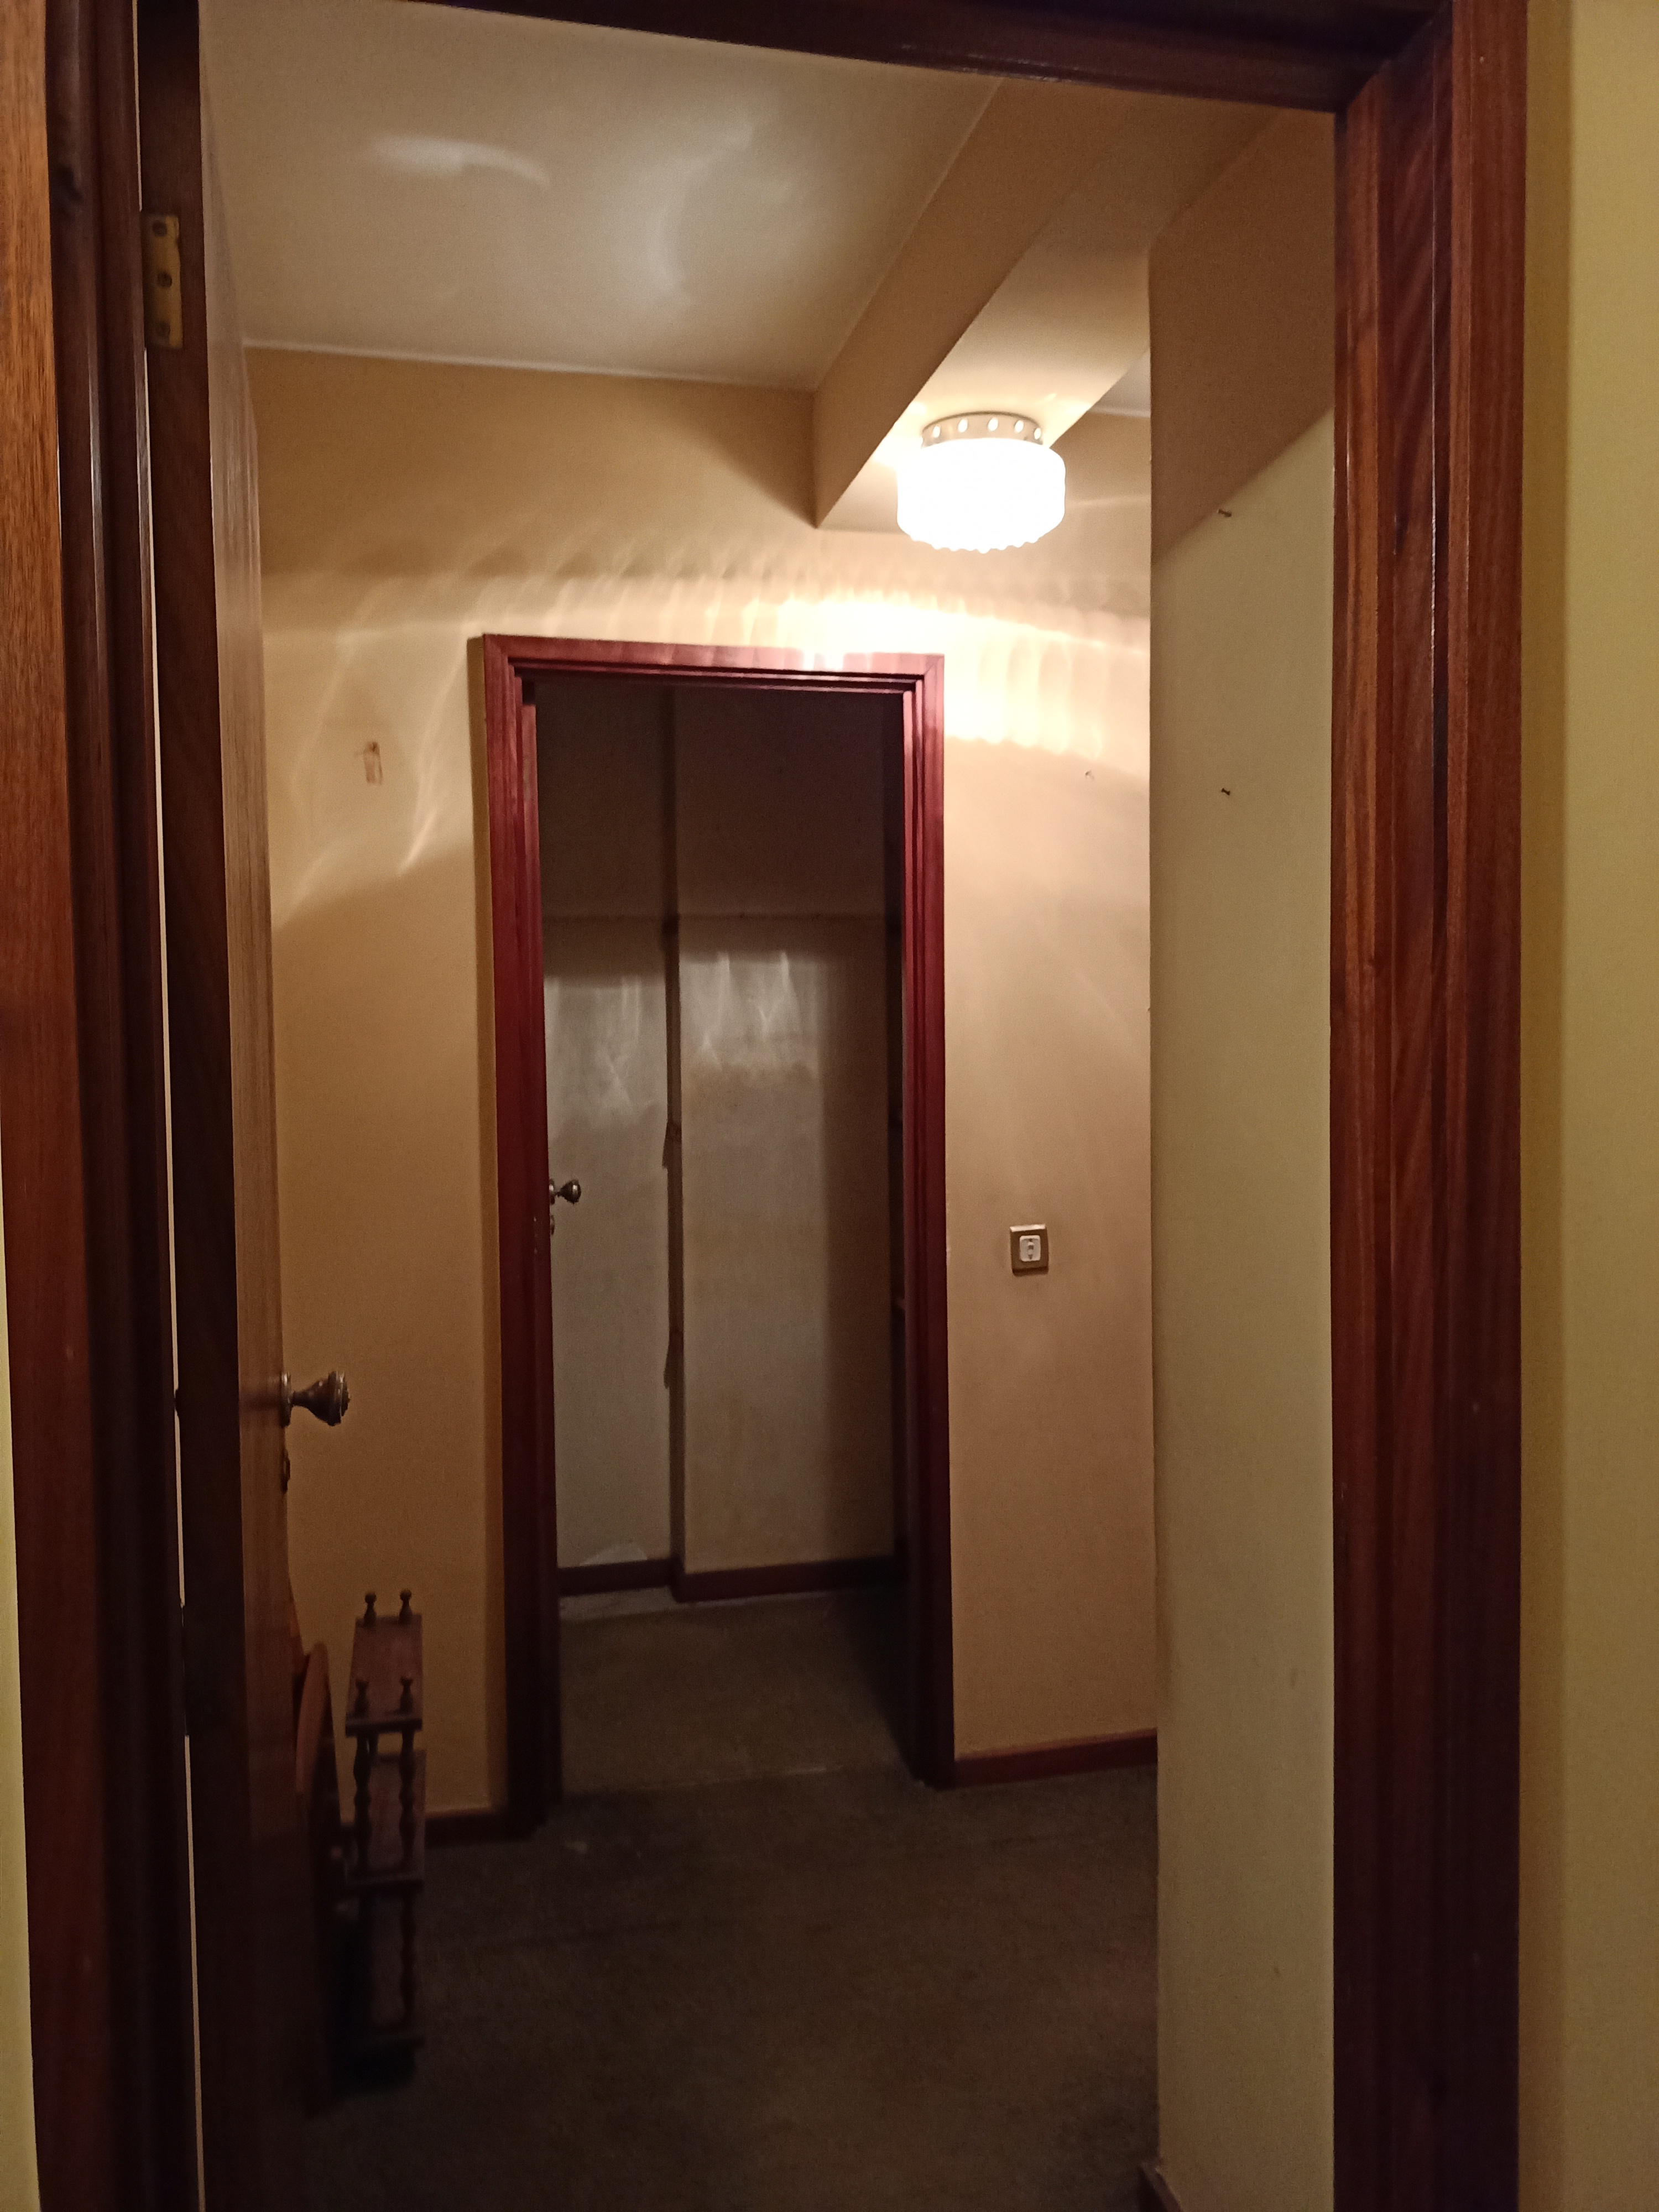
Before Entrance hall — dark corridor, carpet and old window frames
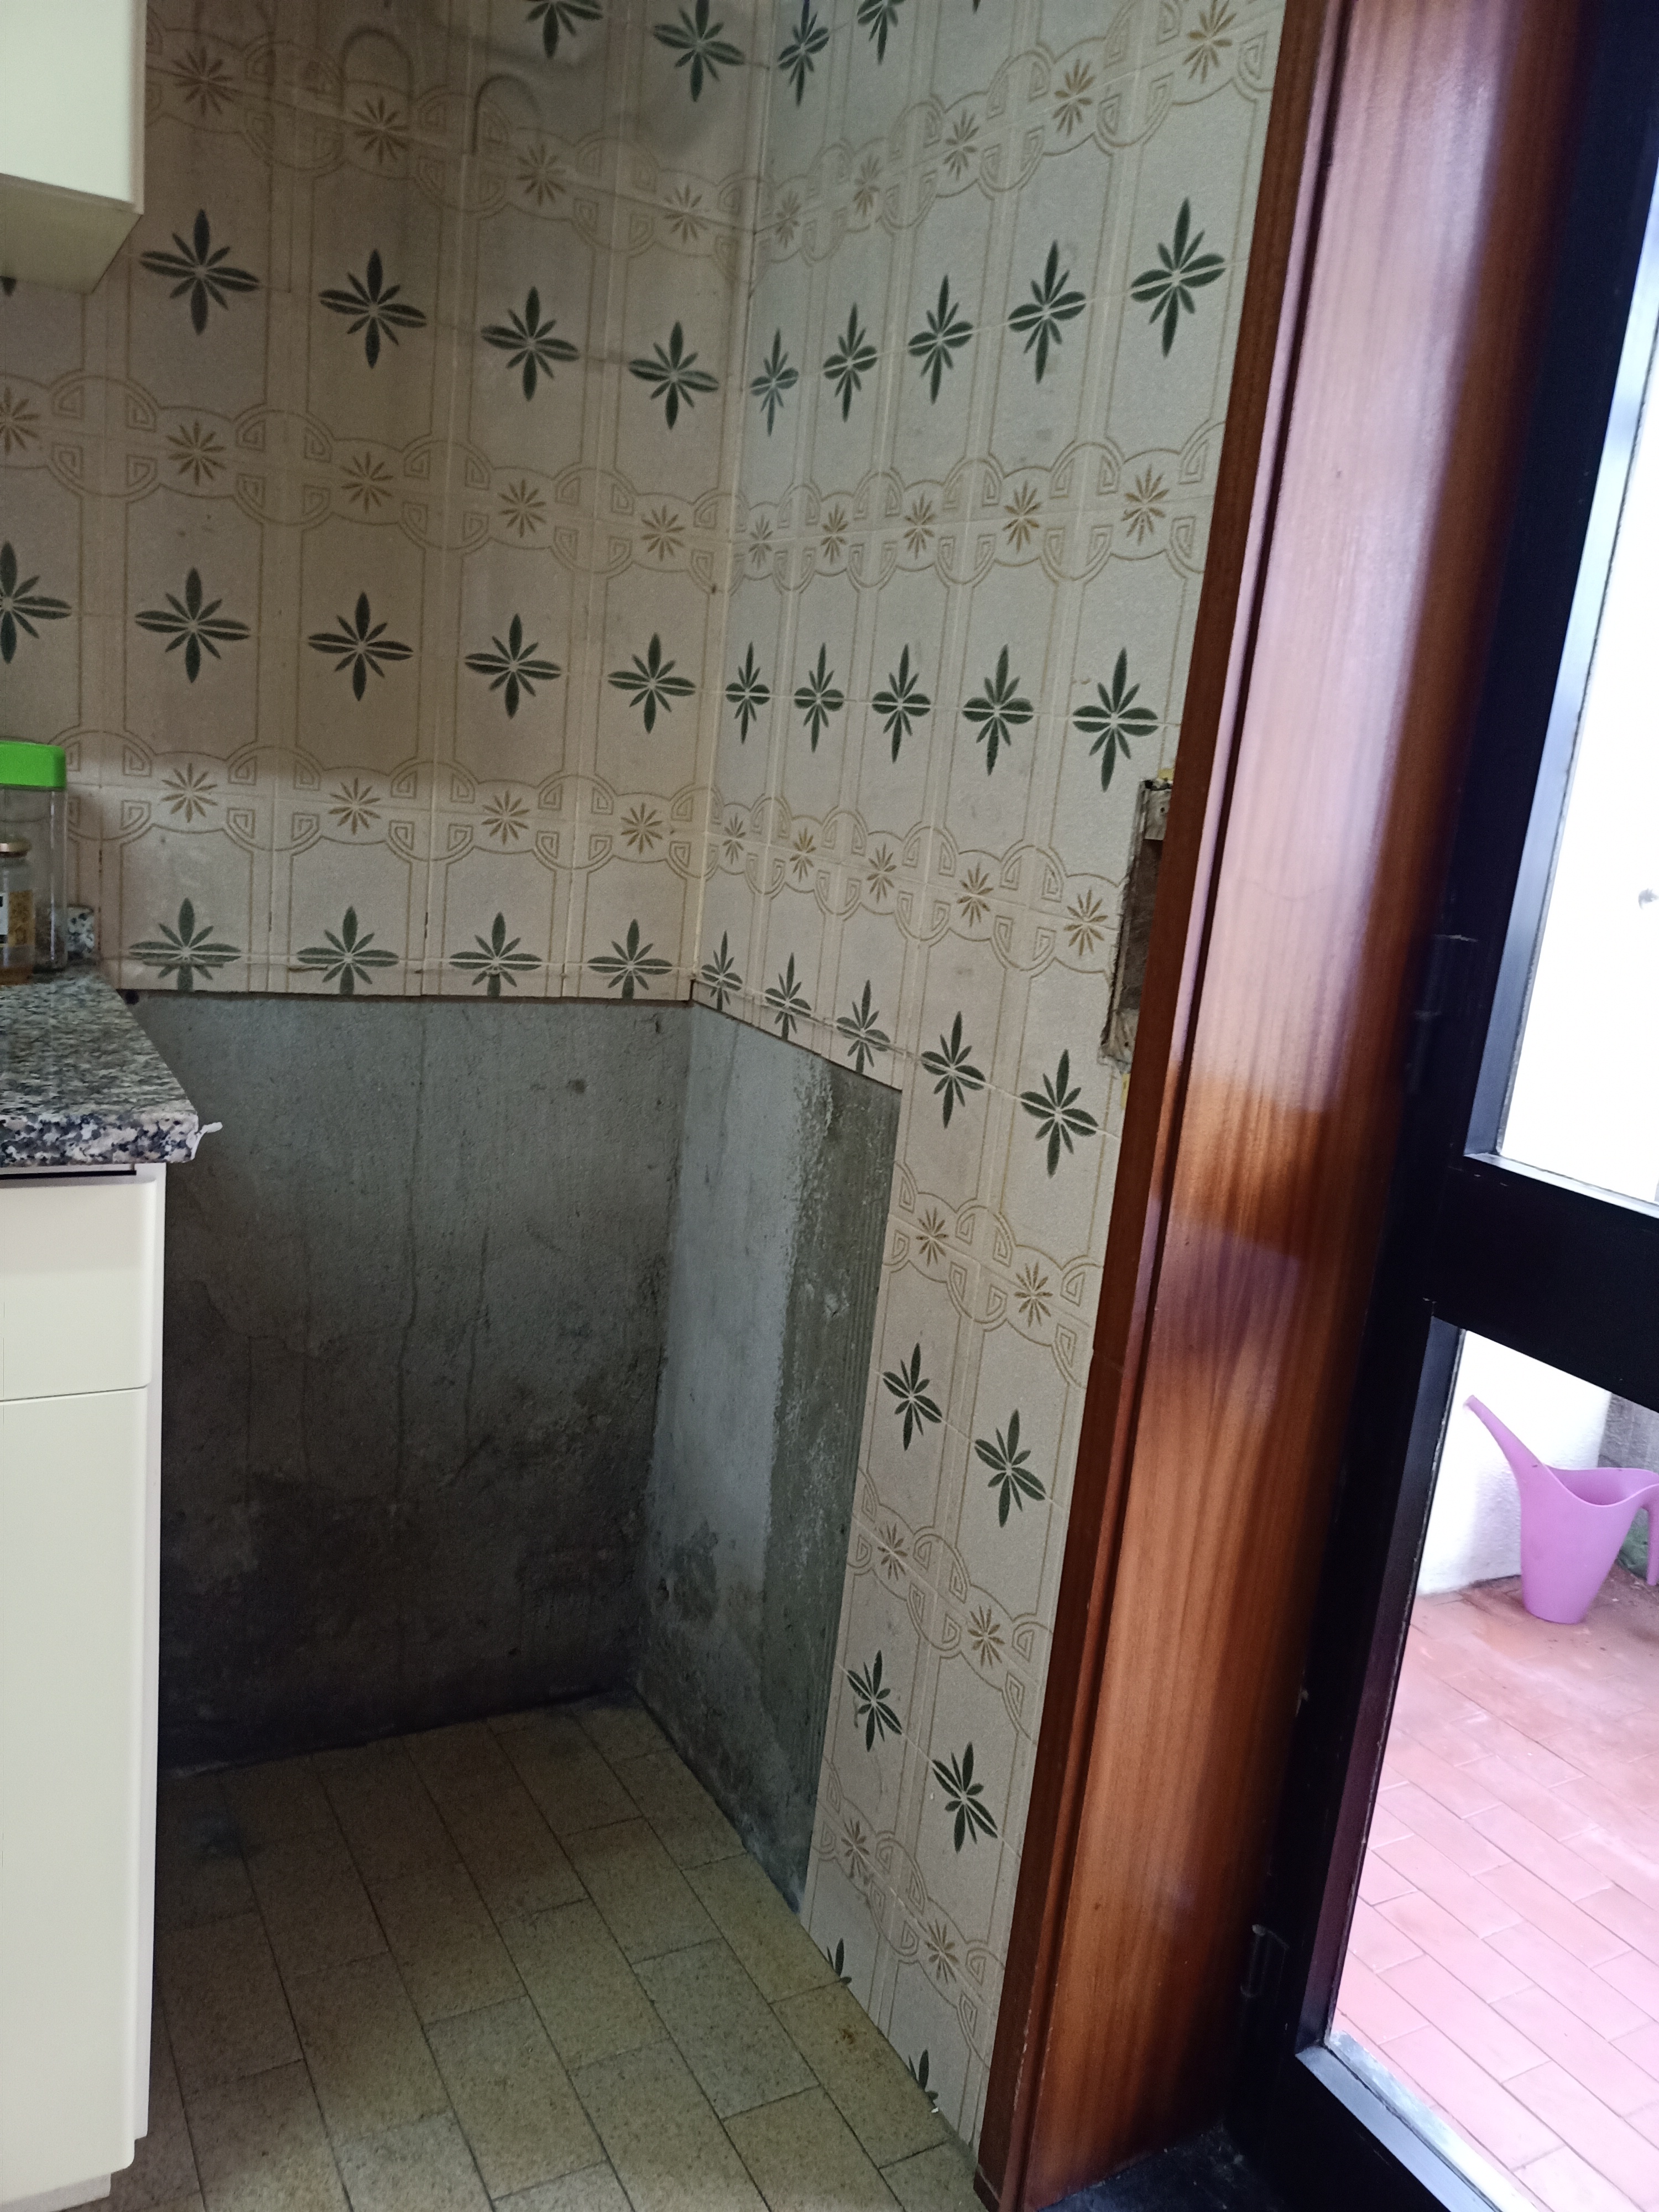
Before Detail — damp tiles, aged overall appearance
Works in Progress · Dec 2022 – Jul 2023
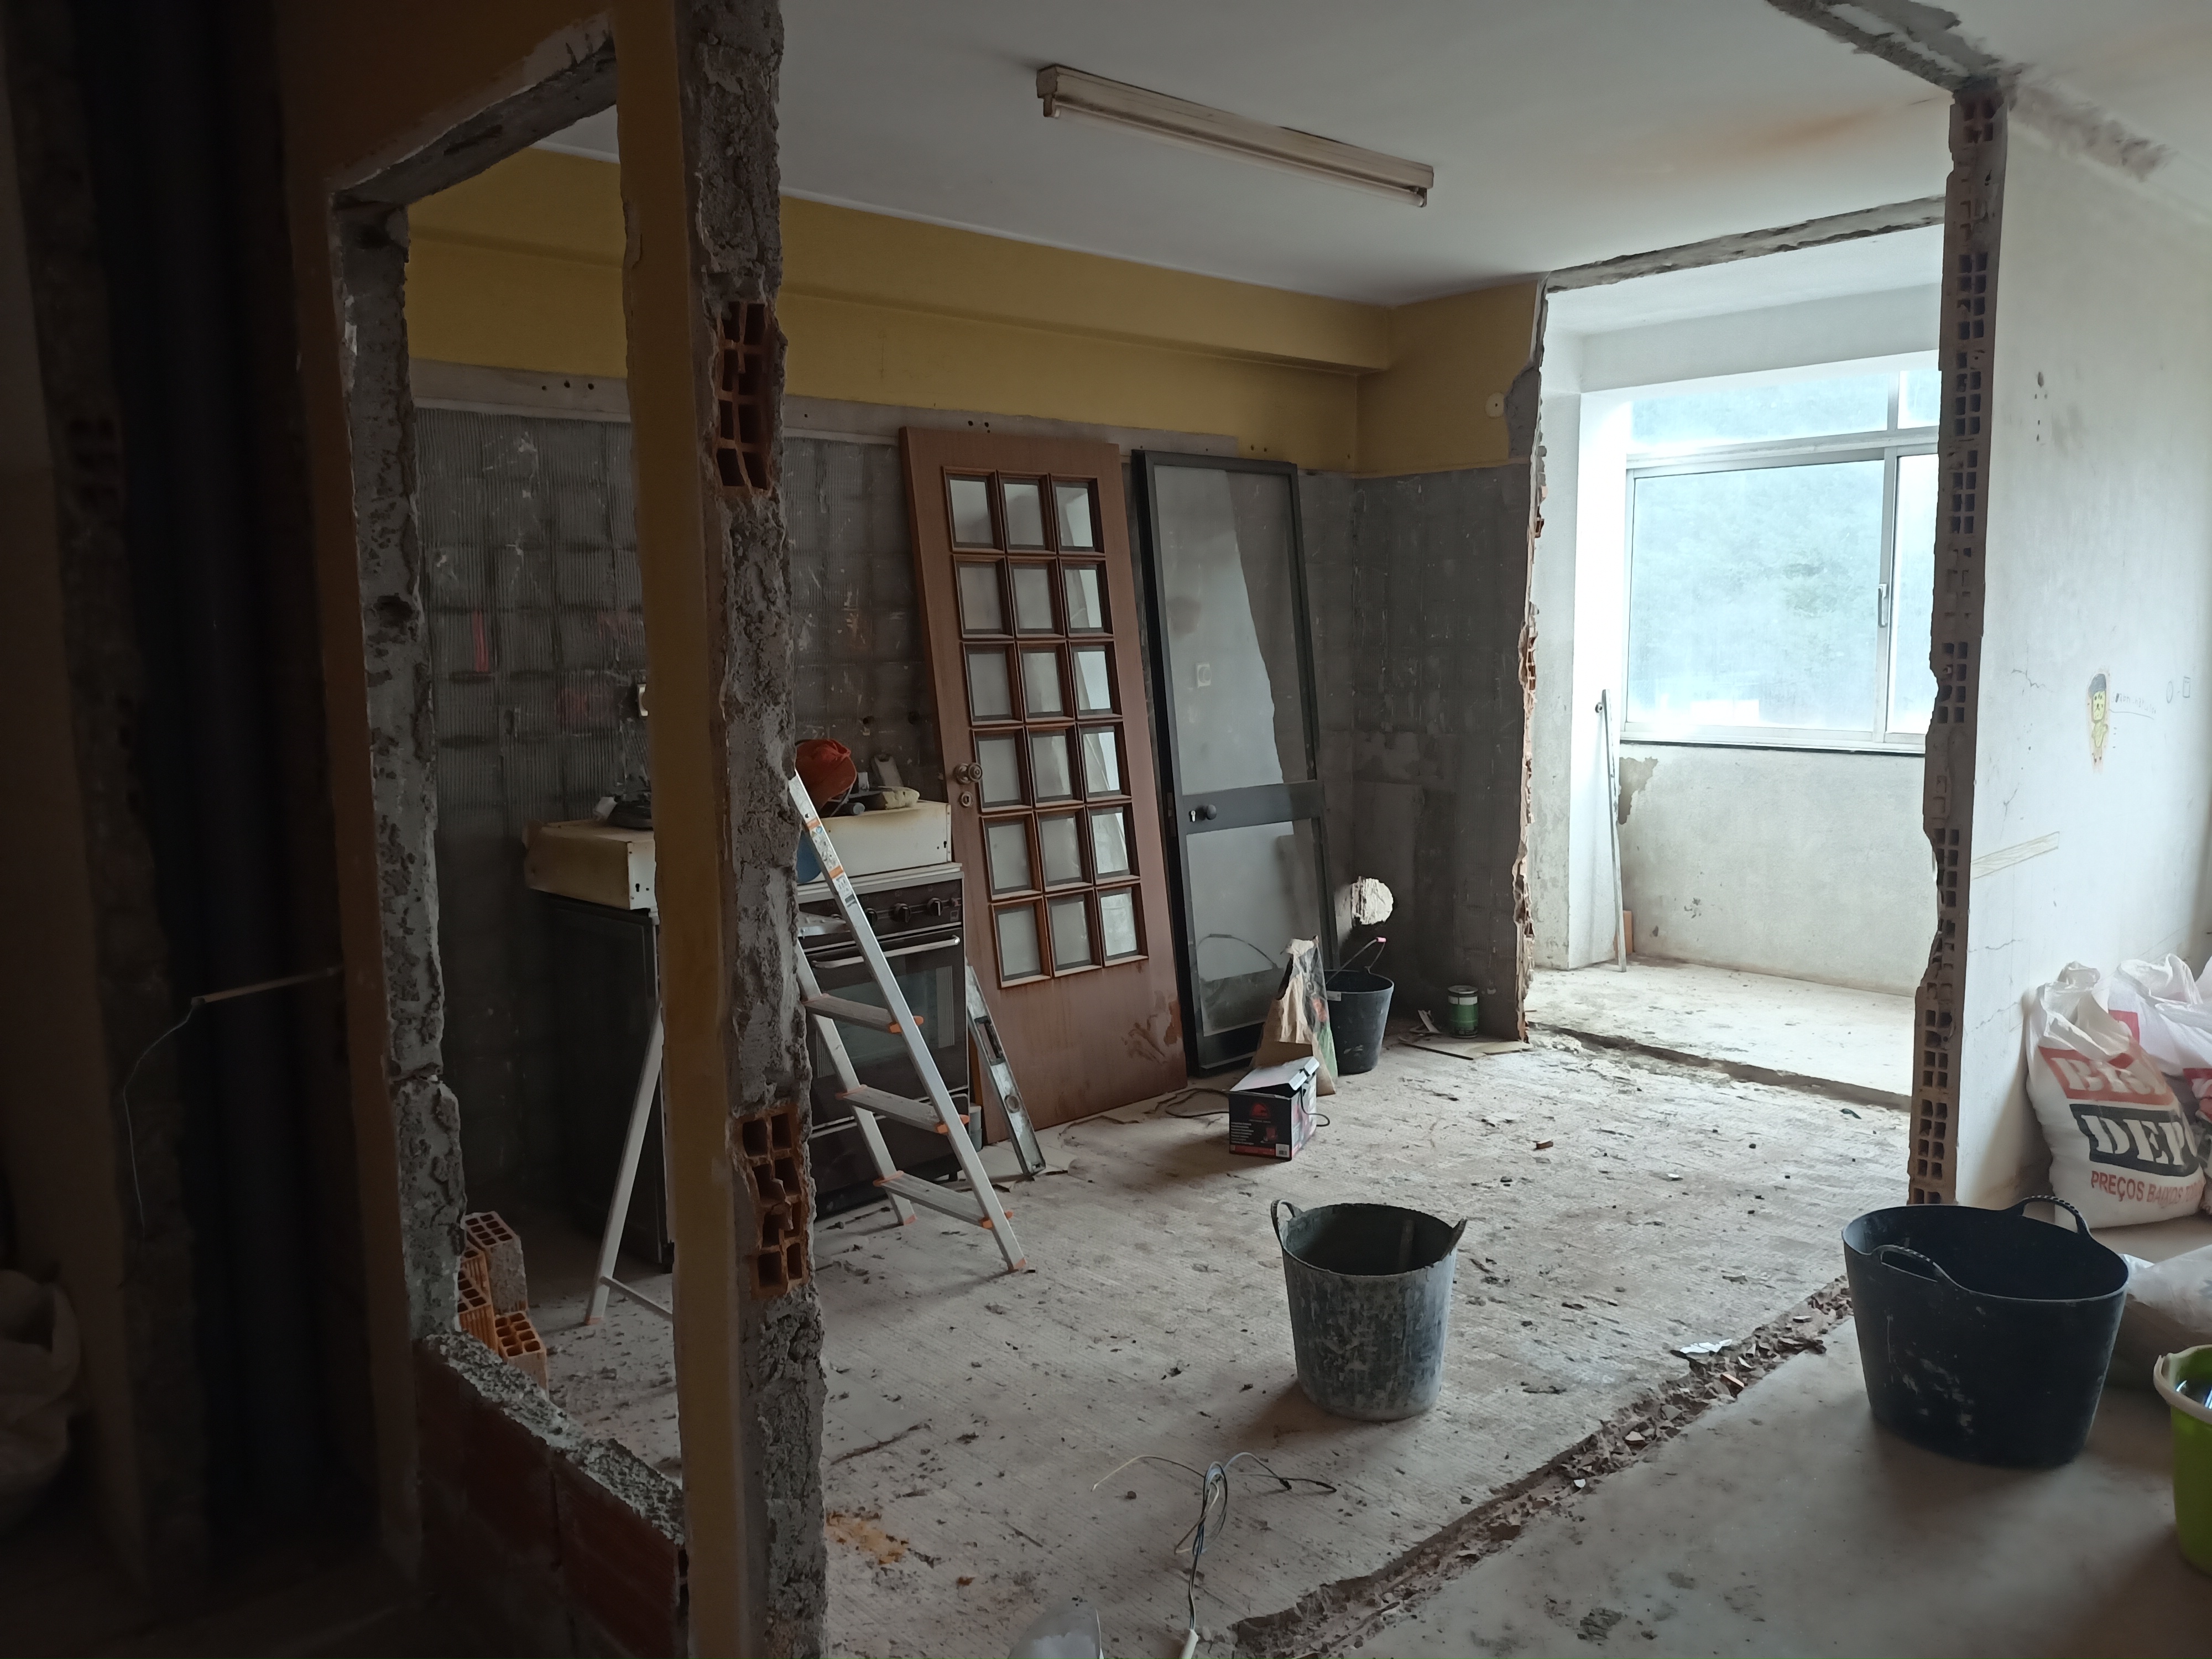
Works Structural demolition — opening for open-plan kitchen · Dec 2022
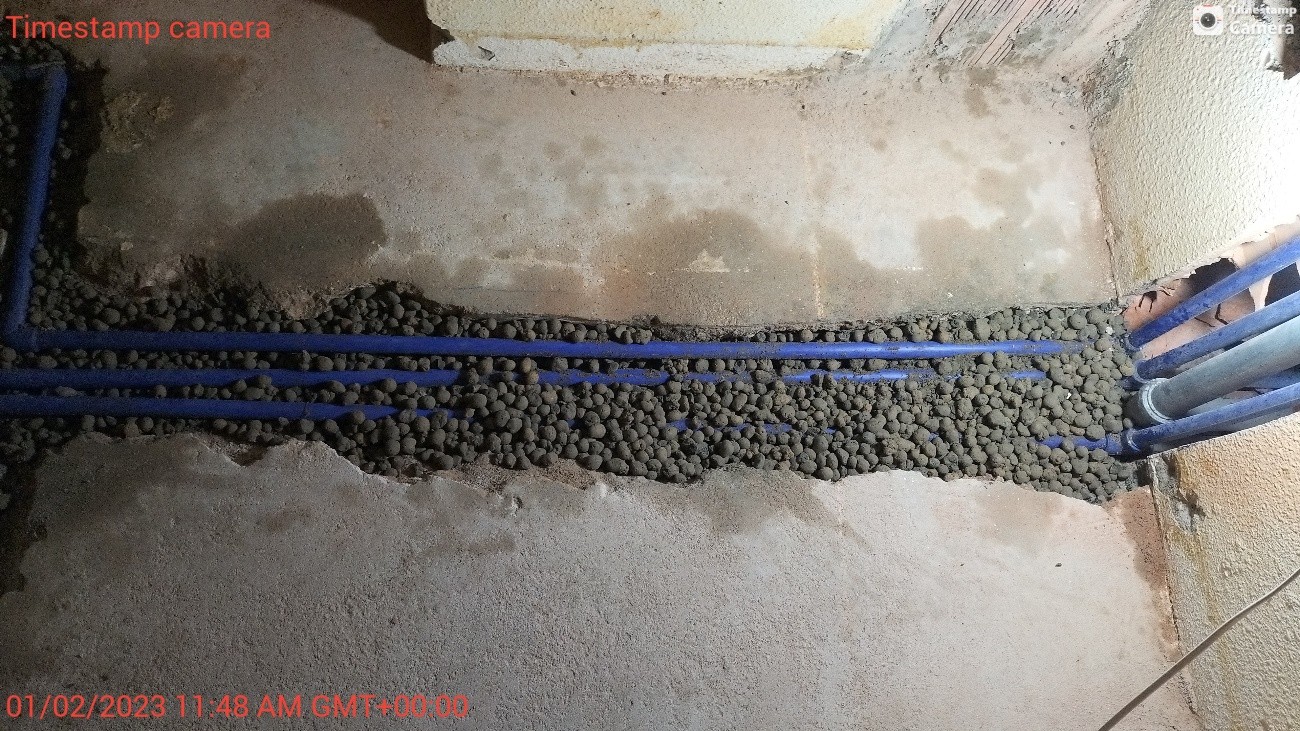
Works Plumbing redistribution — iron pipe replacement · Feb 2023
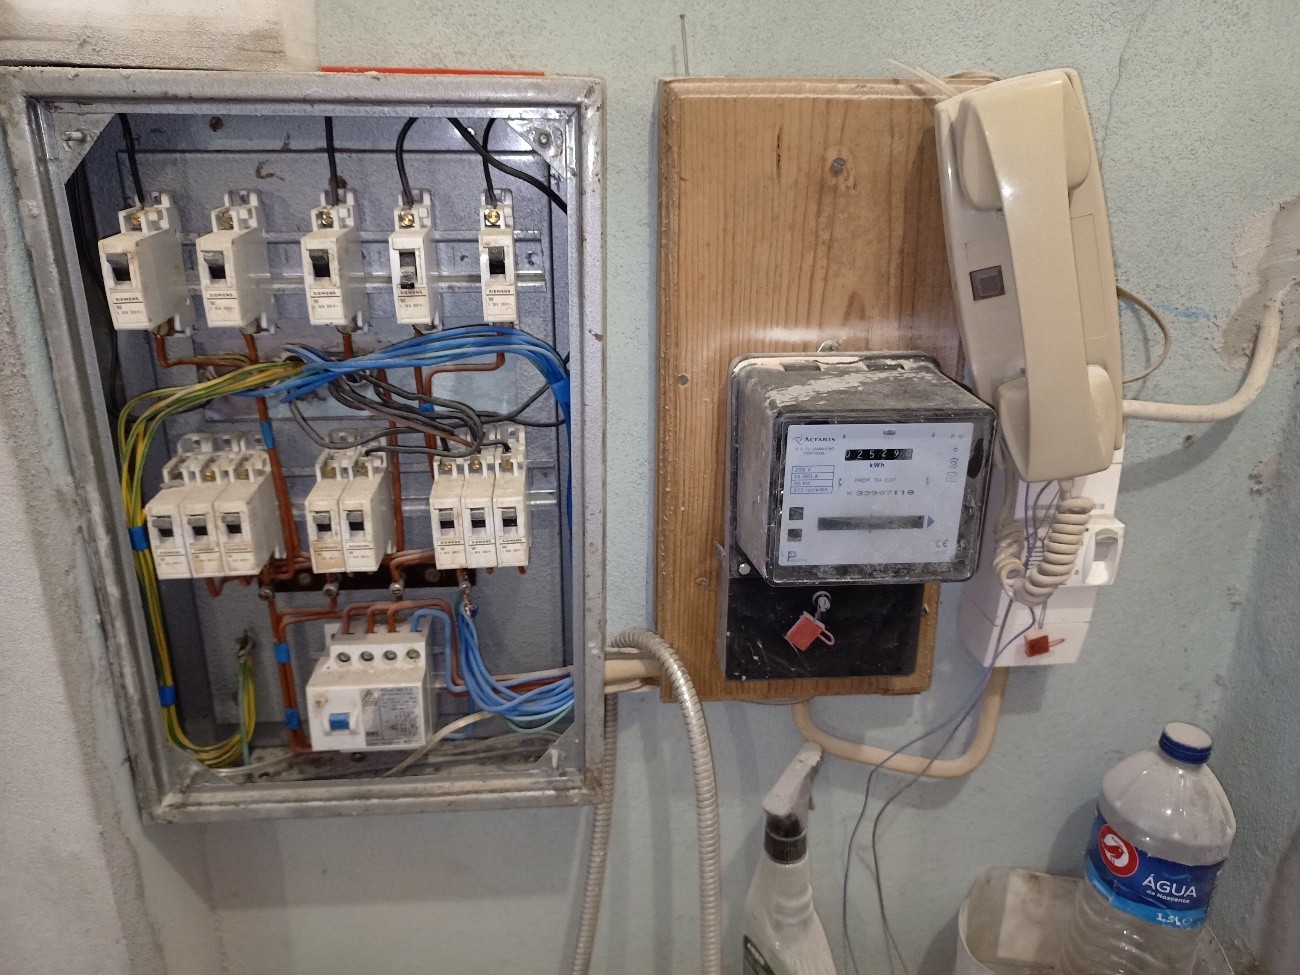
Works Electrical rewiring · Mar 2023
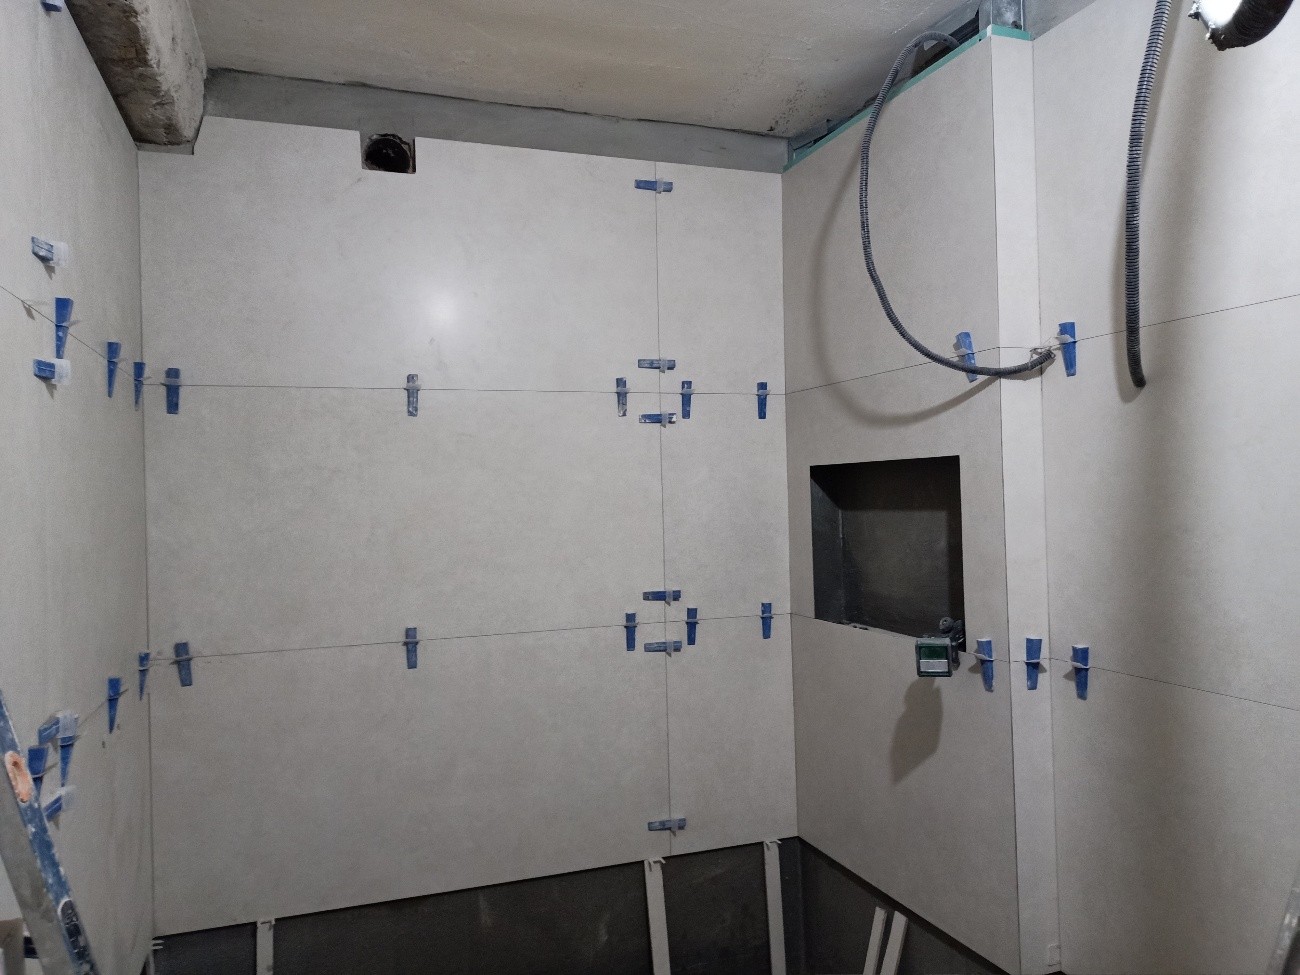
Works Walk-in shower niche construction · Apr 2023
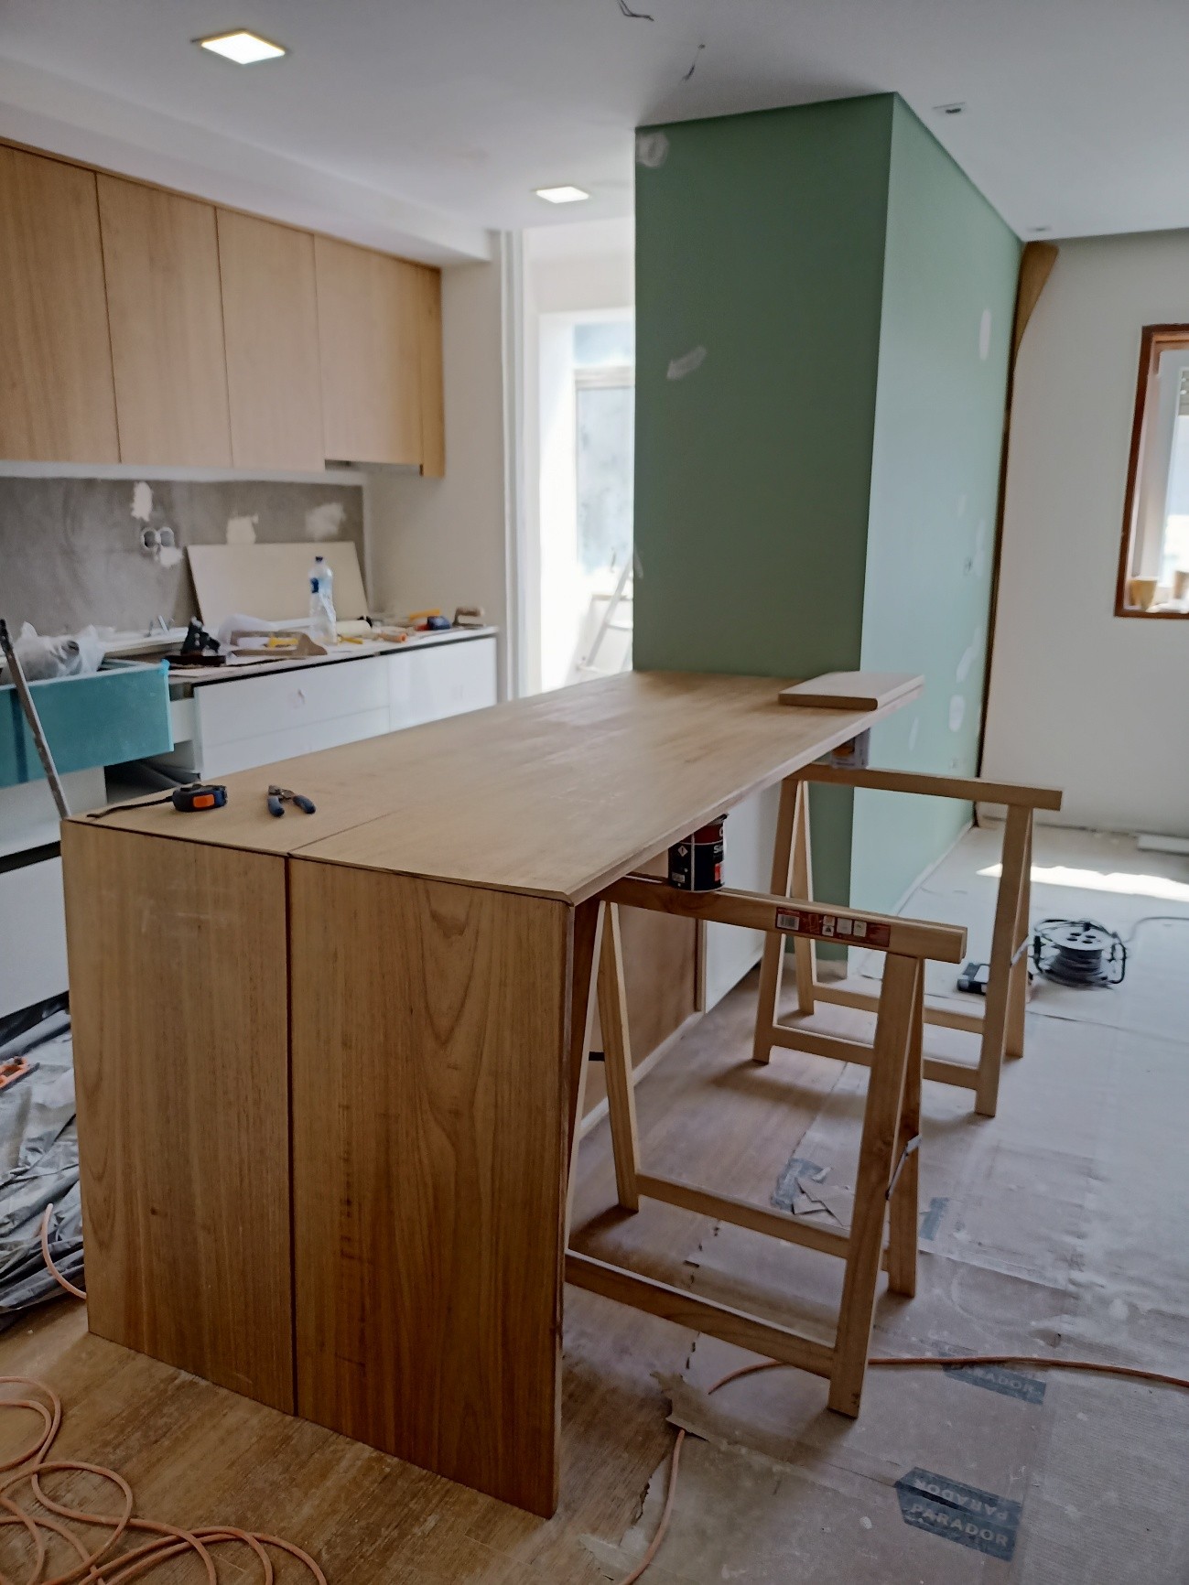
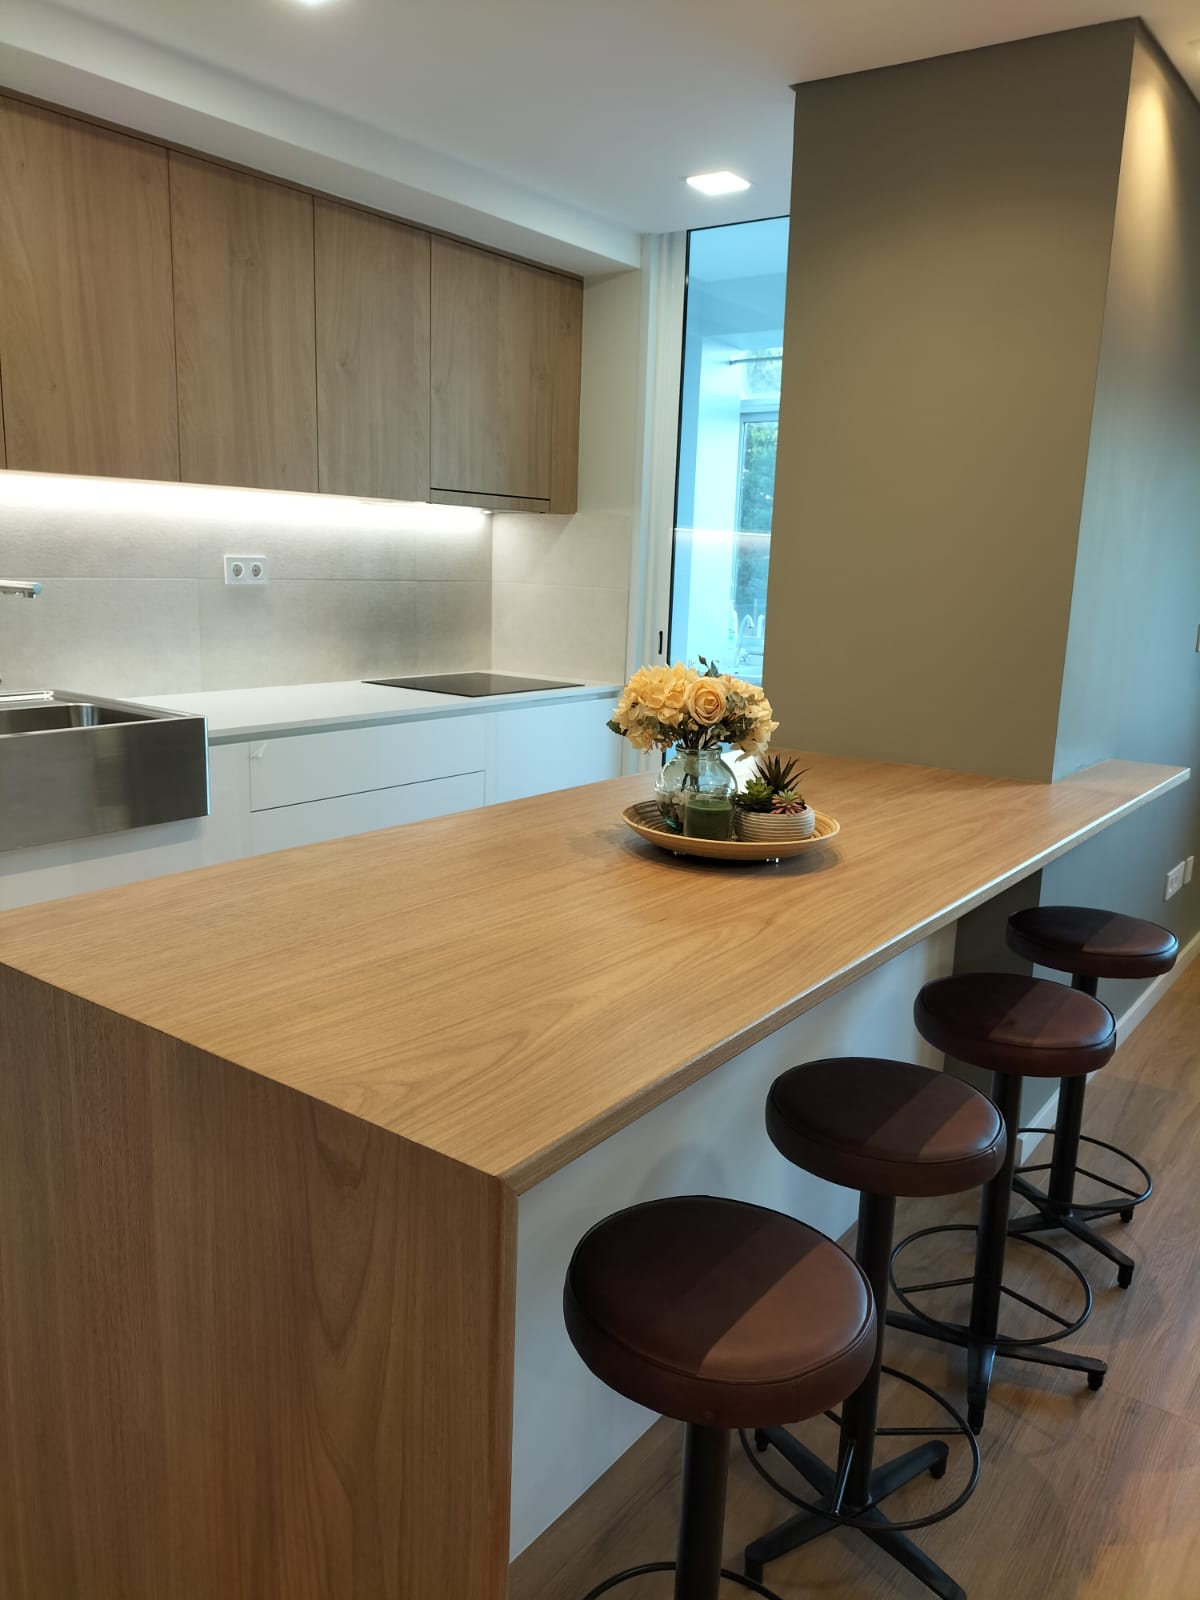
Works Amazonian Tauari wood island construction · May 2023
Floor Plan Transformation
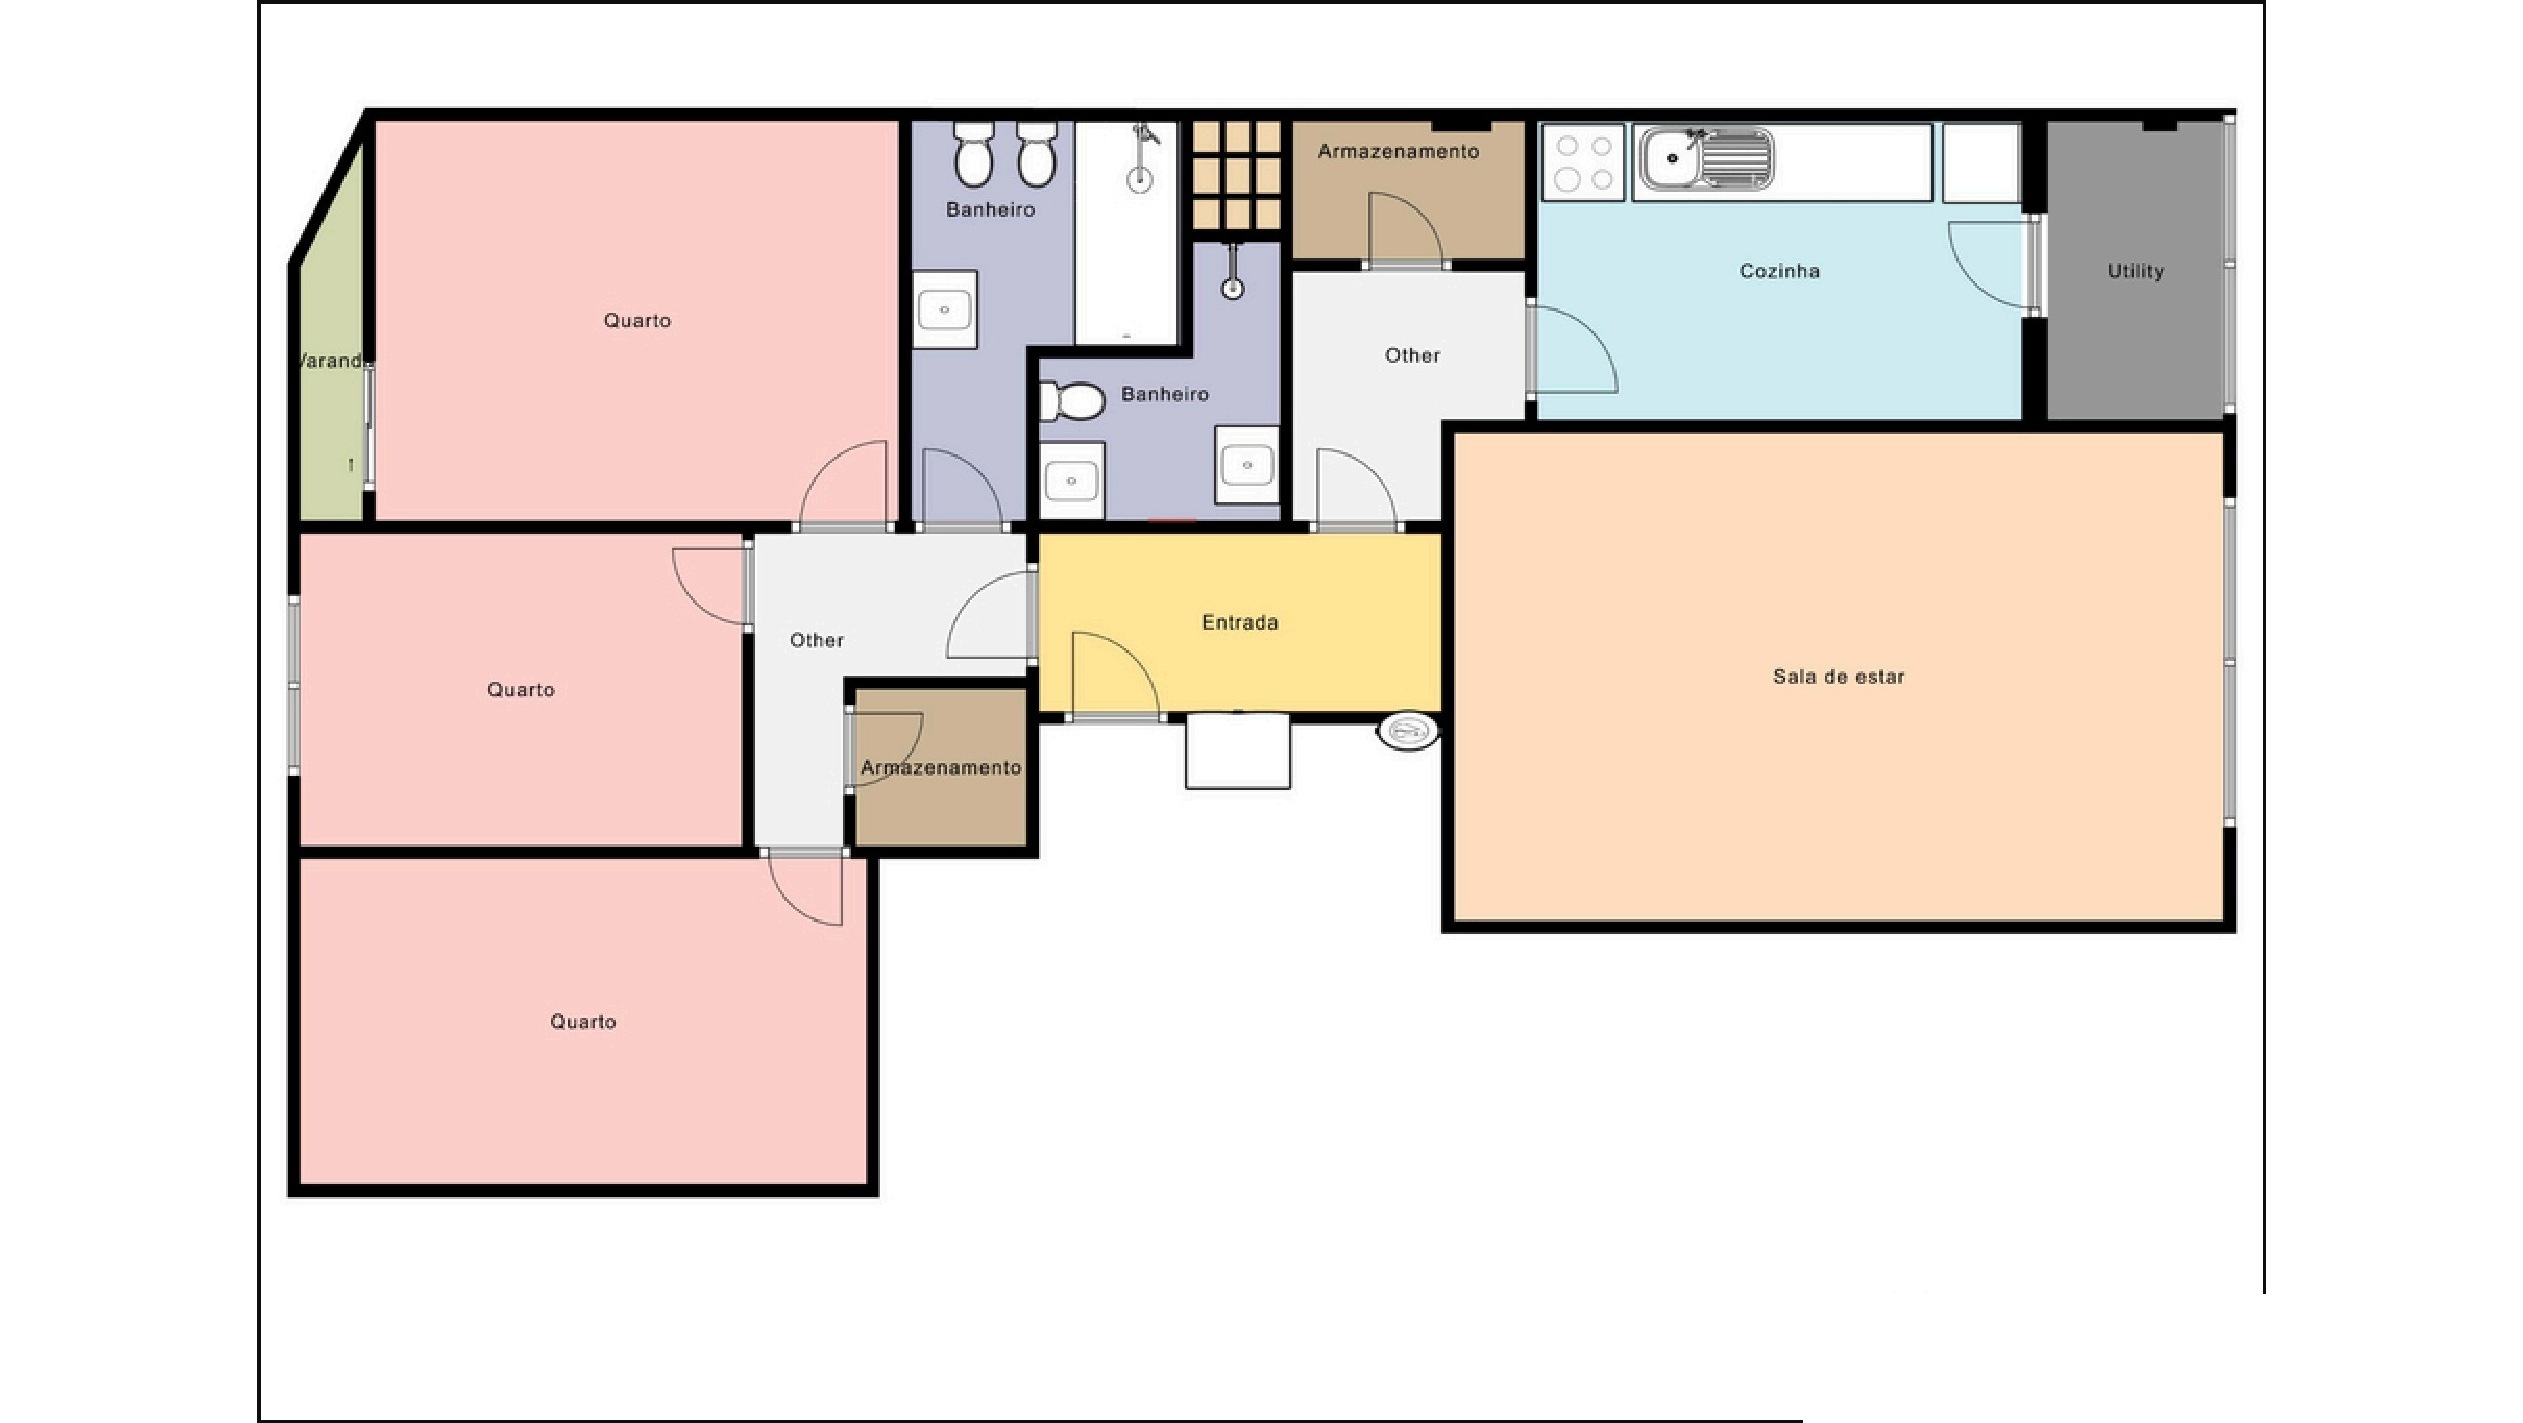
Original T3 — 3 bedrooms (no suite), closed kitchen, 2 bathrooms
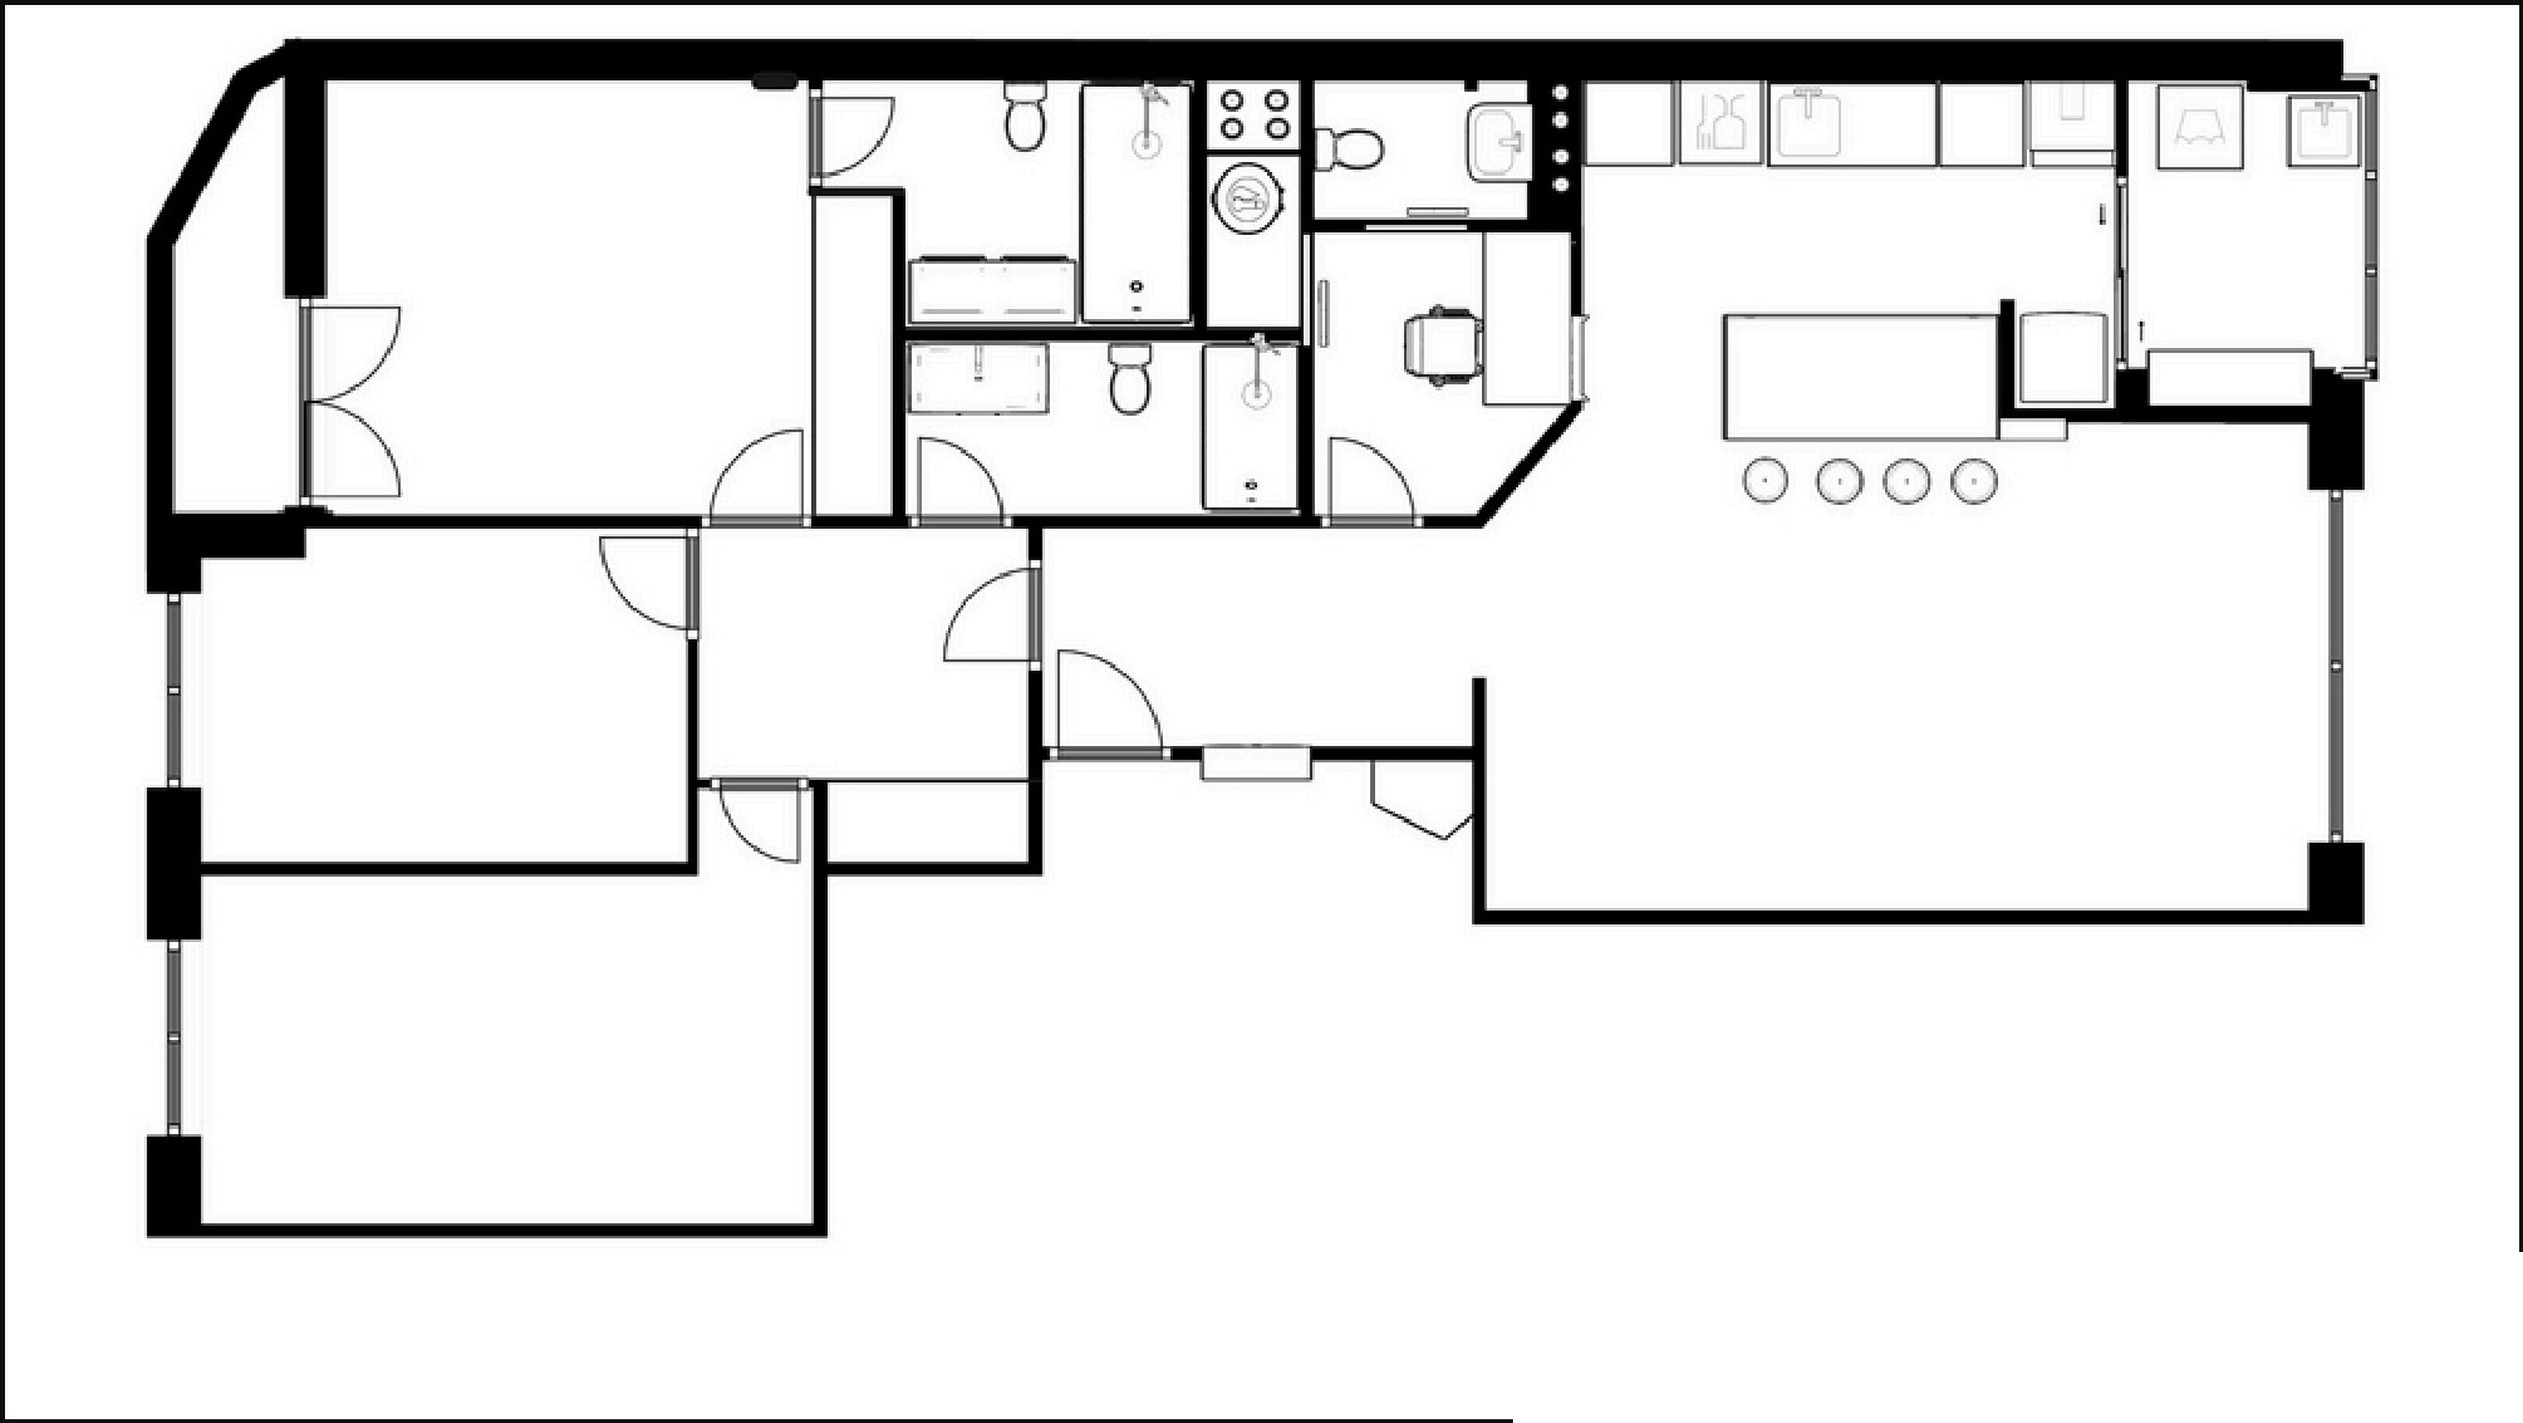
New layout T3+1 + Suite + Service Bathroom — open-plan kitchen
The reconfiguration created a complete suite, a service bathroom and an additional room (+1) — unlocking the property's full potential. Opening the kitchen to the living room merged two separate spaces into a single volume.
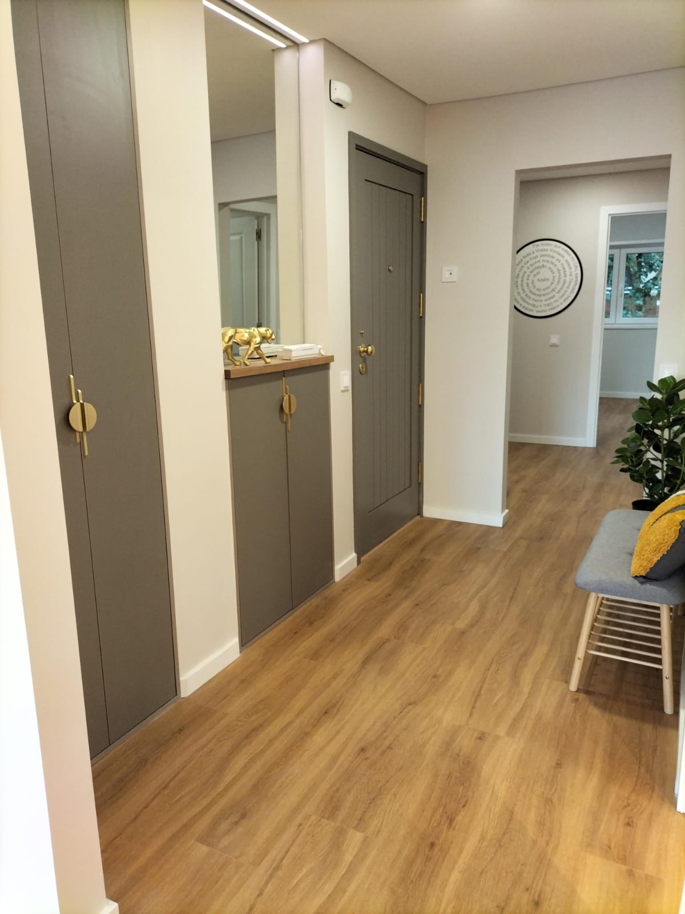
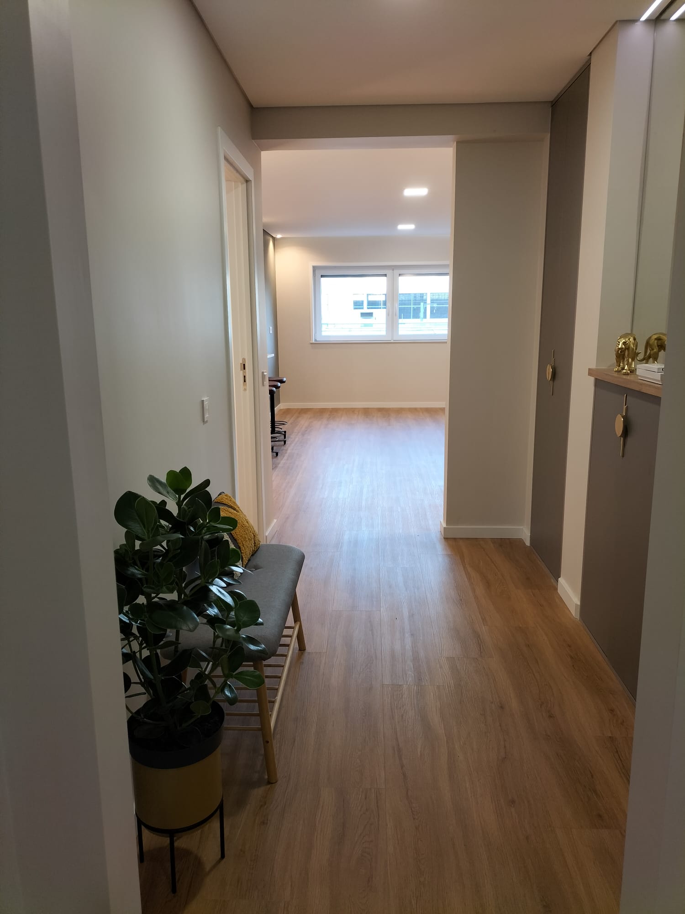
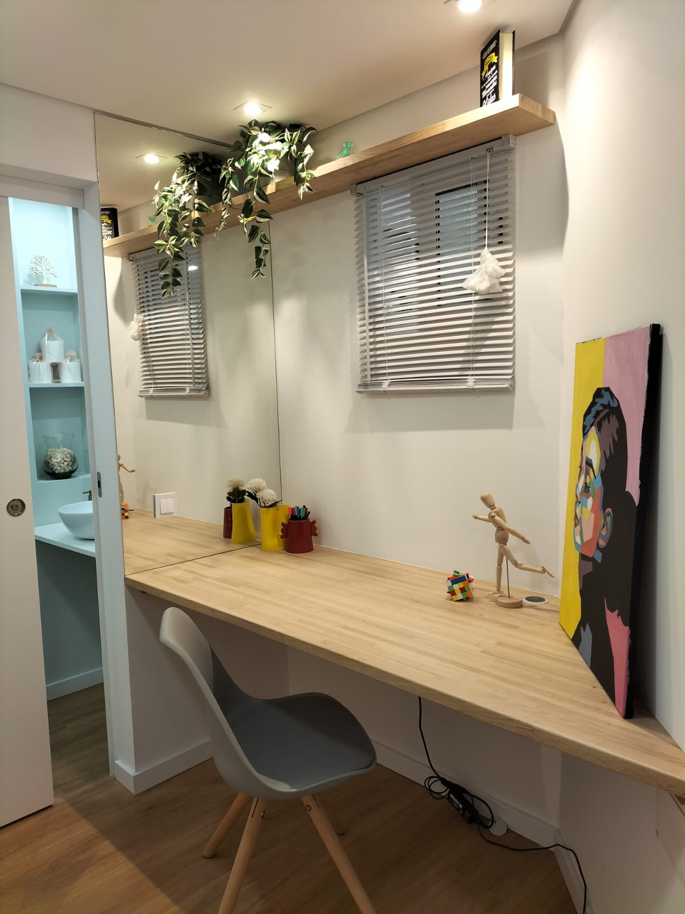
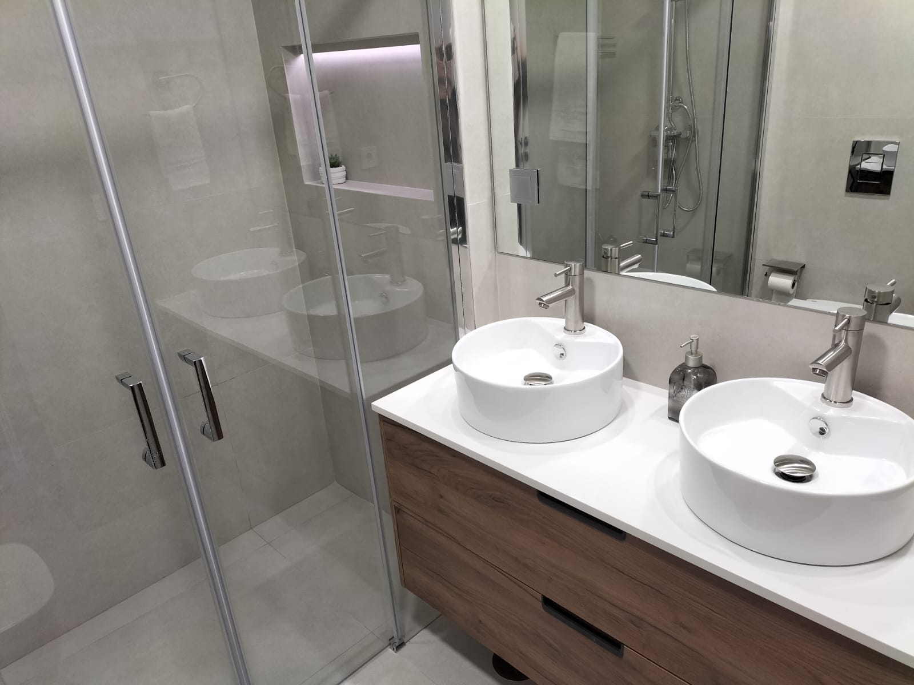
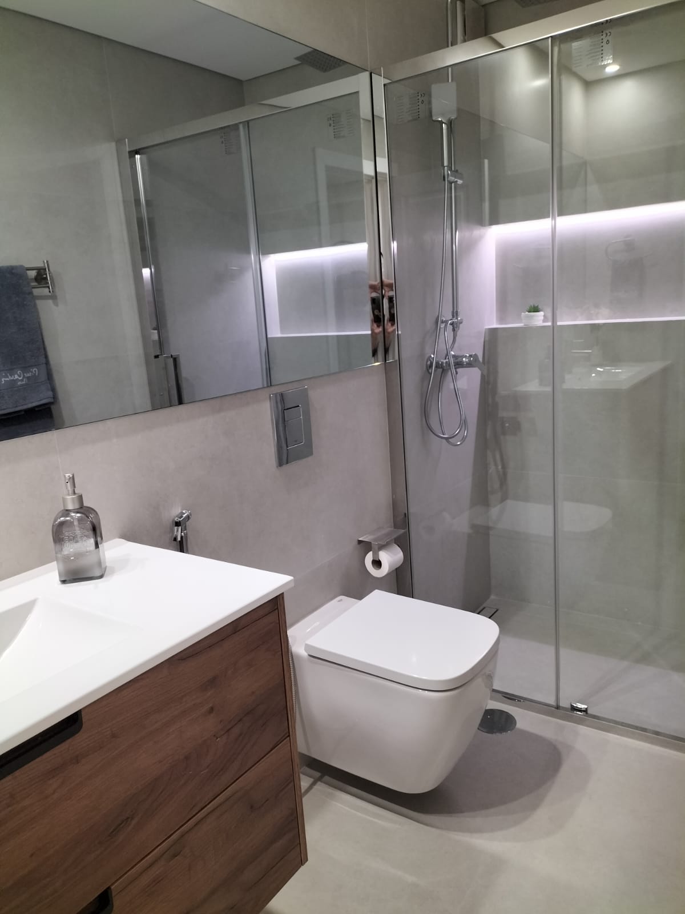
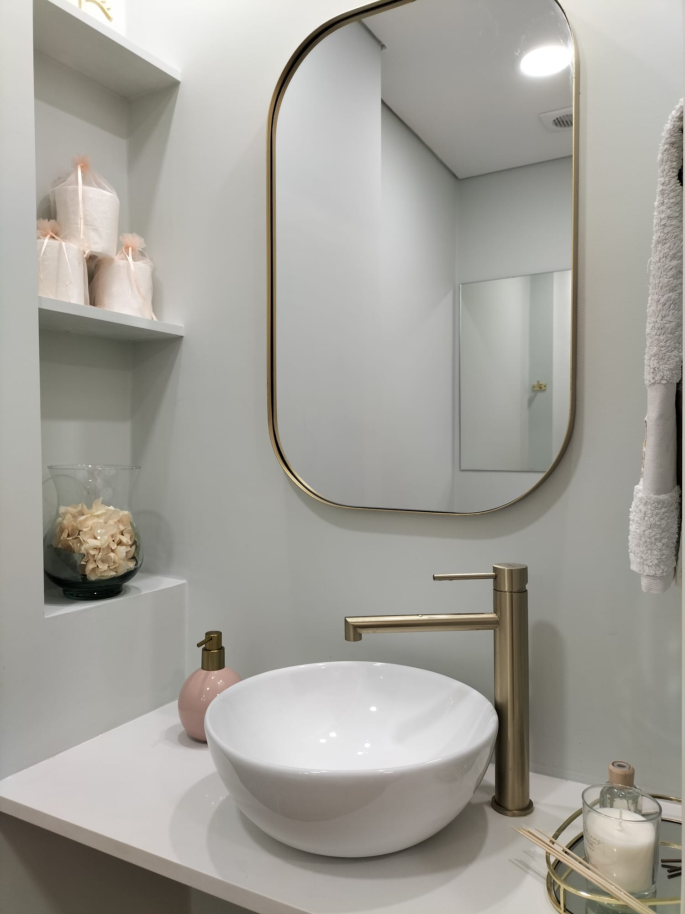
Final Result · Post-Renovation Gallery
Scope of Works
Demolitions and reconfiguration
Complete electrical installation
Complete plumbing installation
New window frames (thermal + acoustic)
Custom carpentry — Amazonian Tauari wood island
Premium bathrooms — Grohe + walk-in shower
Heated towel rail + 200L heat pump
120×60 cm porcelain — floors and walls
LED lighting per space
T3 → T3+1 + Suite + Service Bathroom
Works and contractor management
Rereading the existing layout — a T3 with 40 years of construction — allowed us to develop a new functional programme that makes full use of every square metre. Opening the kitchen to the living area, creating the suite and adding the service bathroom responds to today's demand for domestic flexibility, privacy and everyday comfort.
E2023/04 Project · Matosinhos Sul · Greater Porto
The E2023/04 project was guided by SISO from start to finish — appraisal to deed, works to rental.
Want to understand how we apply this process to your project?
Talk to SISO →
T2+1
Final typology
LG A++/A+
Climate control · Wi-Fi
Garage + 15 m²
Dedicated storage
300 m
Matosinhos Sul Metro
Floor Plan Transformation
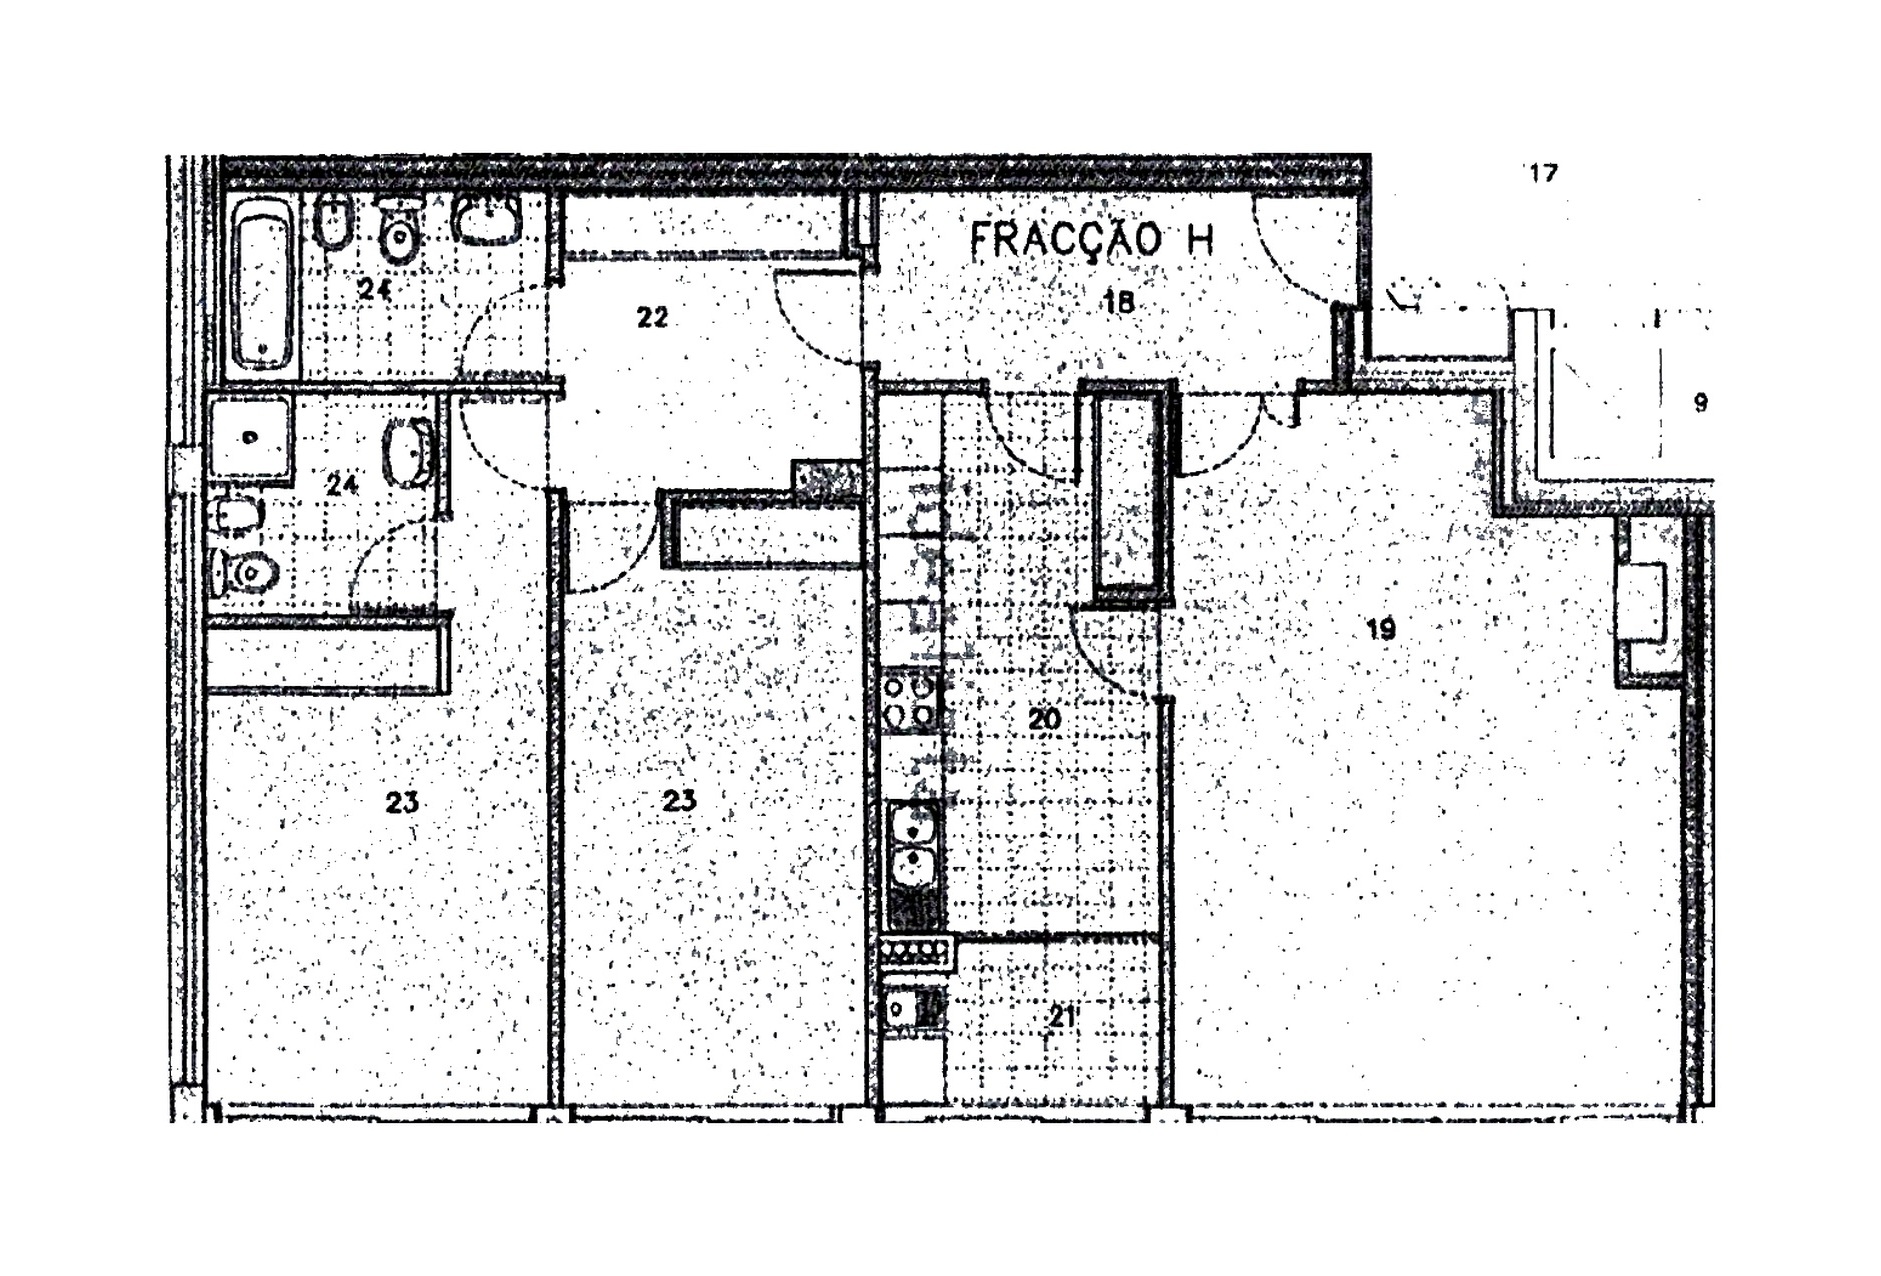
Original T2 — compartmentalised, closed kitchen, no +1
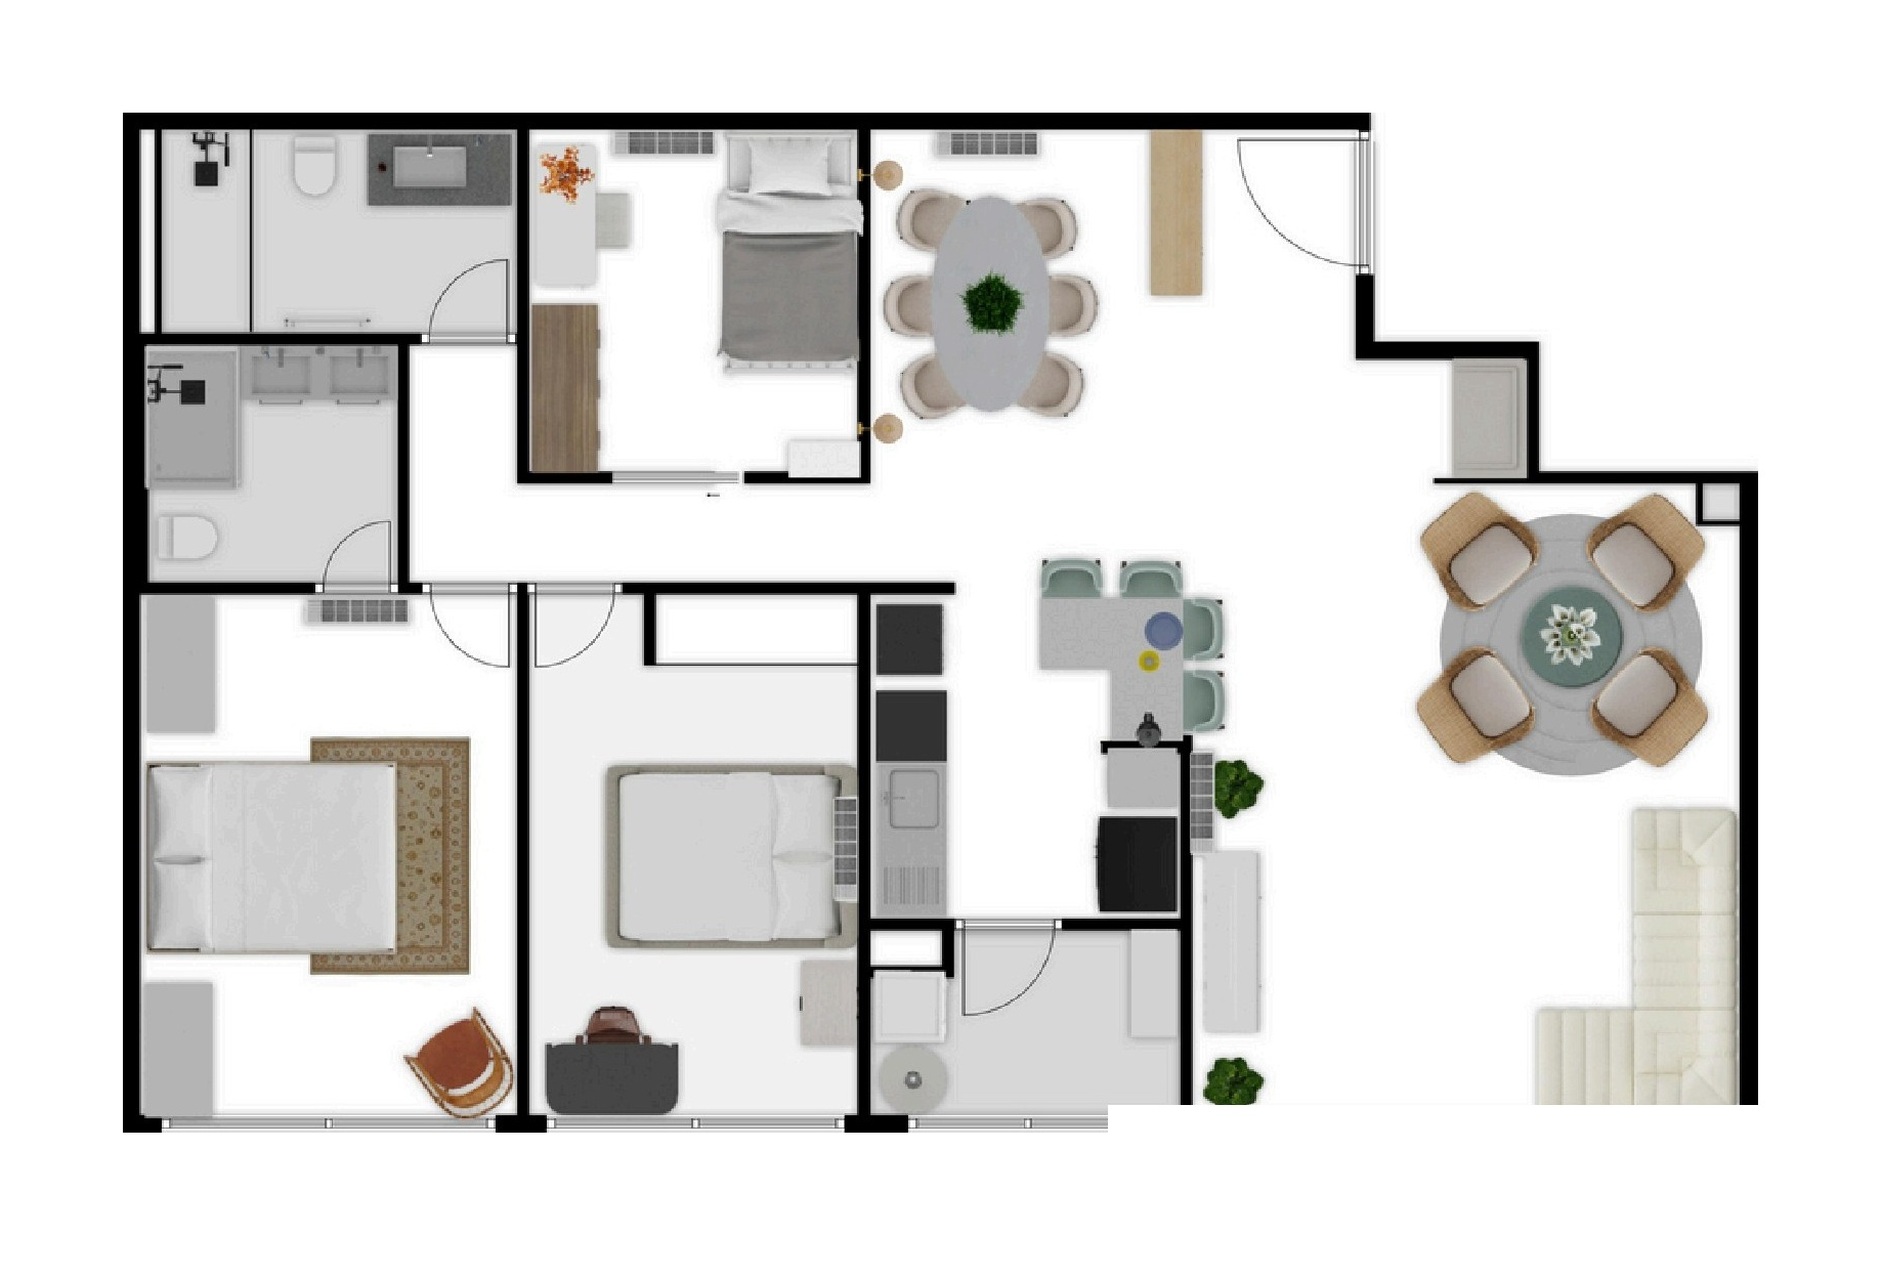
New layout T2+1 — open concept, home office, solid Jatobá wood floor
Removing the wall between kitchen and living room created a social volume of over 40 m². The private storage was converted into a fully equipped home office. The layout also has room for an additional room (T2+2).
🔭
Identified potential: T2+2
Layout analysis revealed room to create a second additional room without major structural works.
Final Result · Post-Renovation Gallery
Scope of Works & Key Features
Full renovation — Oct 2024
Bosch Series 6 fitted kitchen
LG A++/A+ heating & cooling × 5 — Wi-Fi control
LG 200L heat pump — Wi-Fi control
Ambient lighting design
Electric shutters — bedrooms and living room
Double glazing + energy efficiency
Walk-in shower + bathroom heating
Dedicated covered garage
15 m² enclosed storage
EV charging infrastructure (2025)
Home office in storage unit (2025)
Location
300 m
Matosinhos Sul Metro
400 m
Beach
On foot
Shops, services, gym
Fully renovated Premium T2+1 in October 2024 — comfort, efficiency and outstanding location, steps from Matosinhos Sul Metro, the beach and all services.
Following the method first applied in E2023/04, we repeated the process in E2025/06 with the same rigour: a complete structural reading of the property and an in-depth intervention — full network reconstruction, complete layout reconfiguration and energy requalification.
Active 2025 upgrades: collective infrastructure for individual EV charging and professional workstation setup in the 15 m² private storage unit.
E2025/06 Project · Matosinhos Sul · Greater Porto
T3
Typology
7
Technical plans produced
12
Zones documented
Works Planning
SISO service engaged
Current Floor Plan · Initial Condition
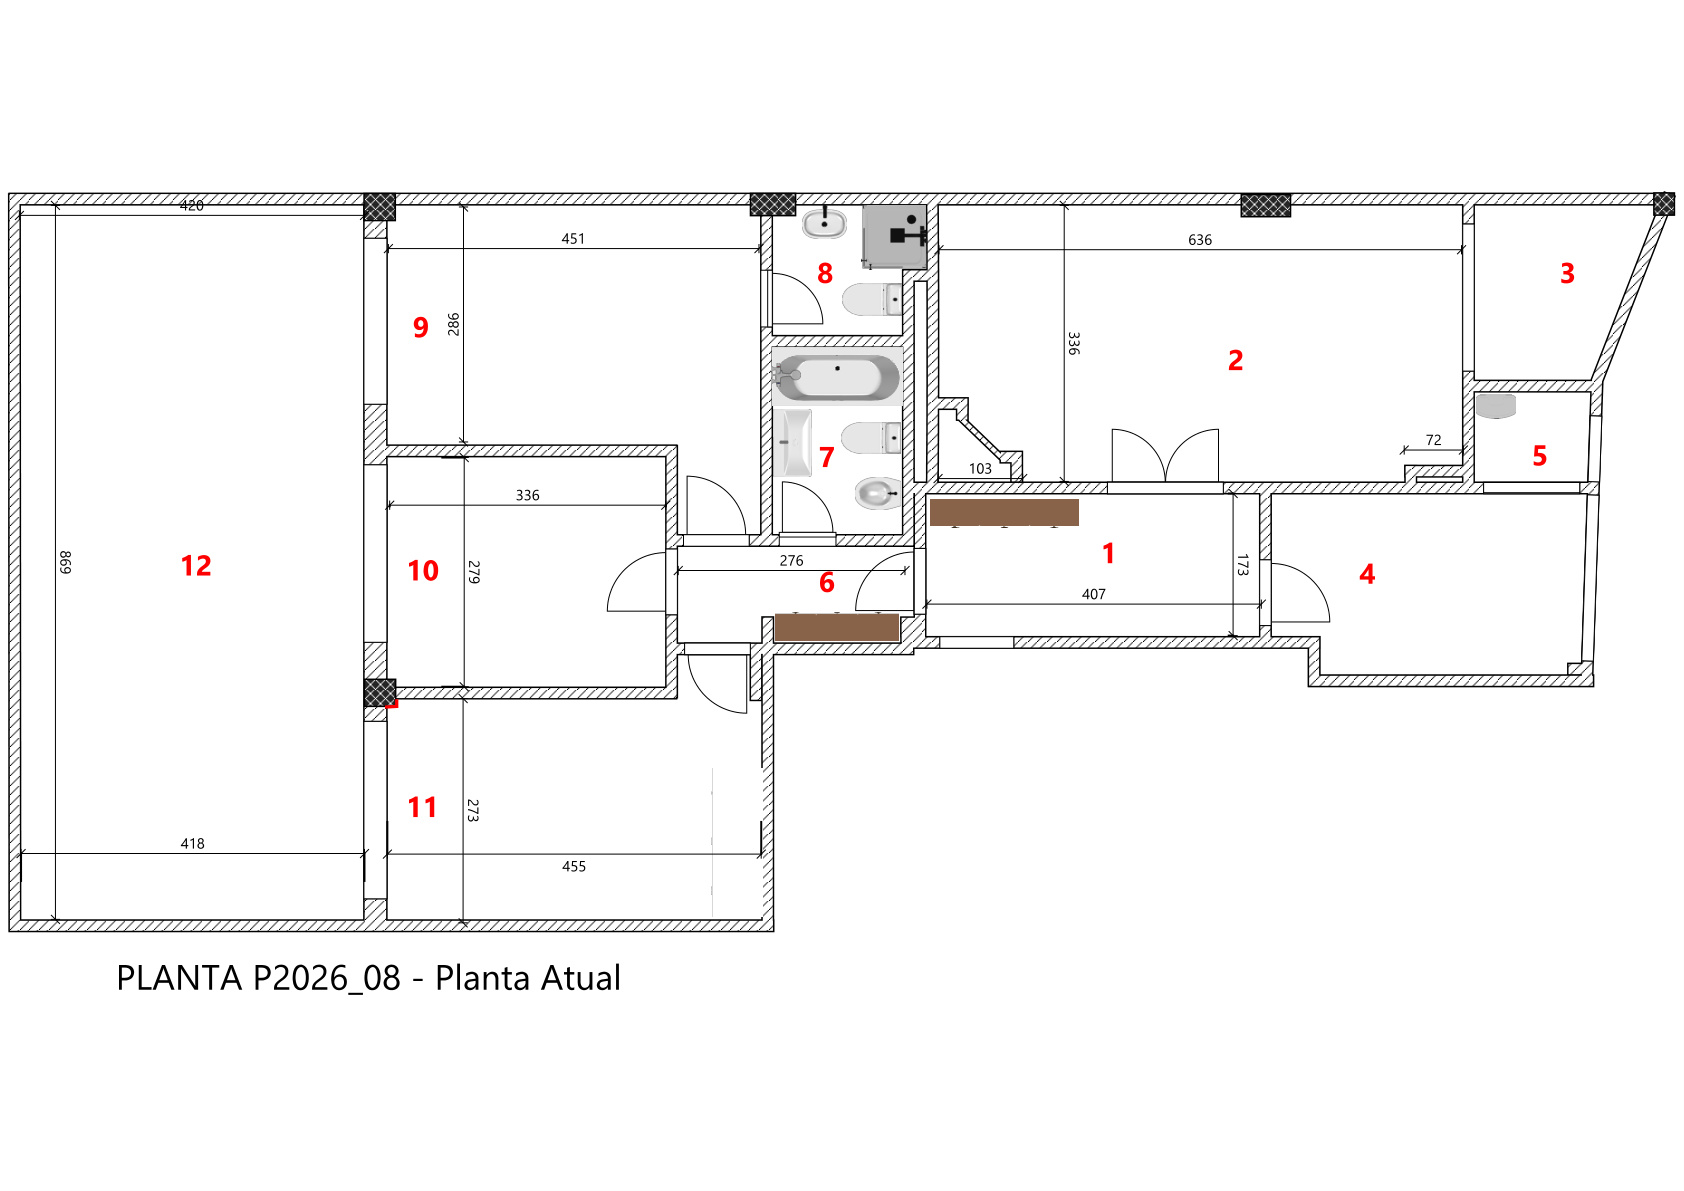
Current Initial state: 12 zones documented with measurements, dimensions and structural columns identified
Property acquired with energy rating F. The rigorous survey of the current layout — with measurements, areas, dimensions and structural column identification — formed the basis of the entire works plan. Twelve zones with real dimensions as the starting point for every technical decision.
Electrical & Plumbing Layout
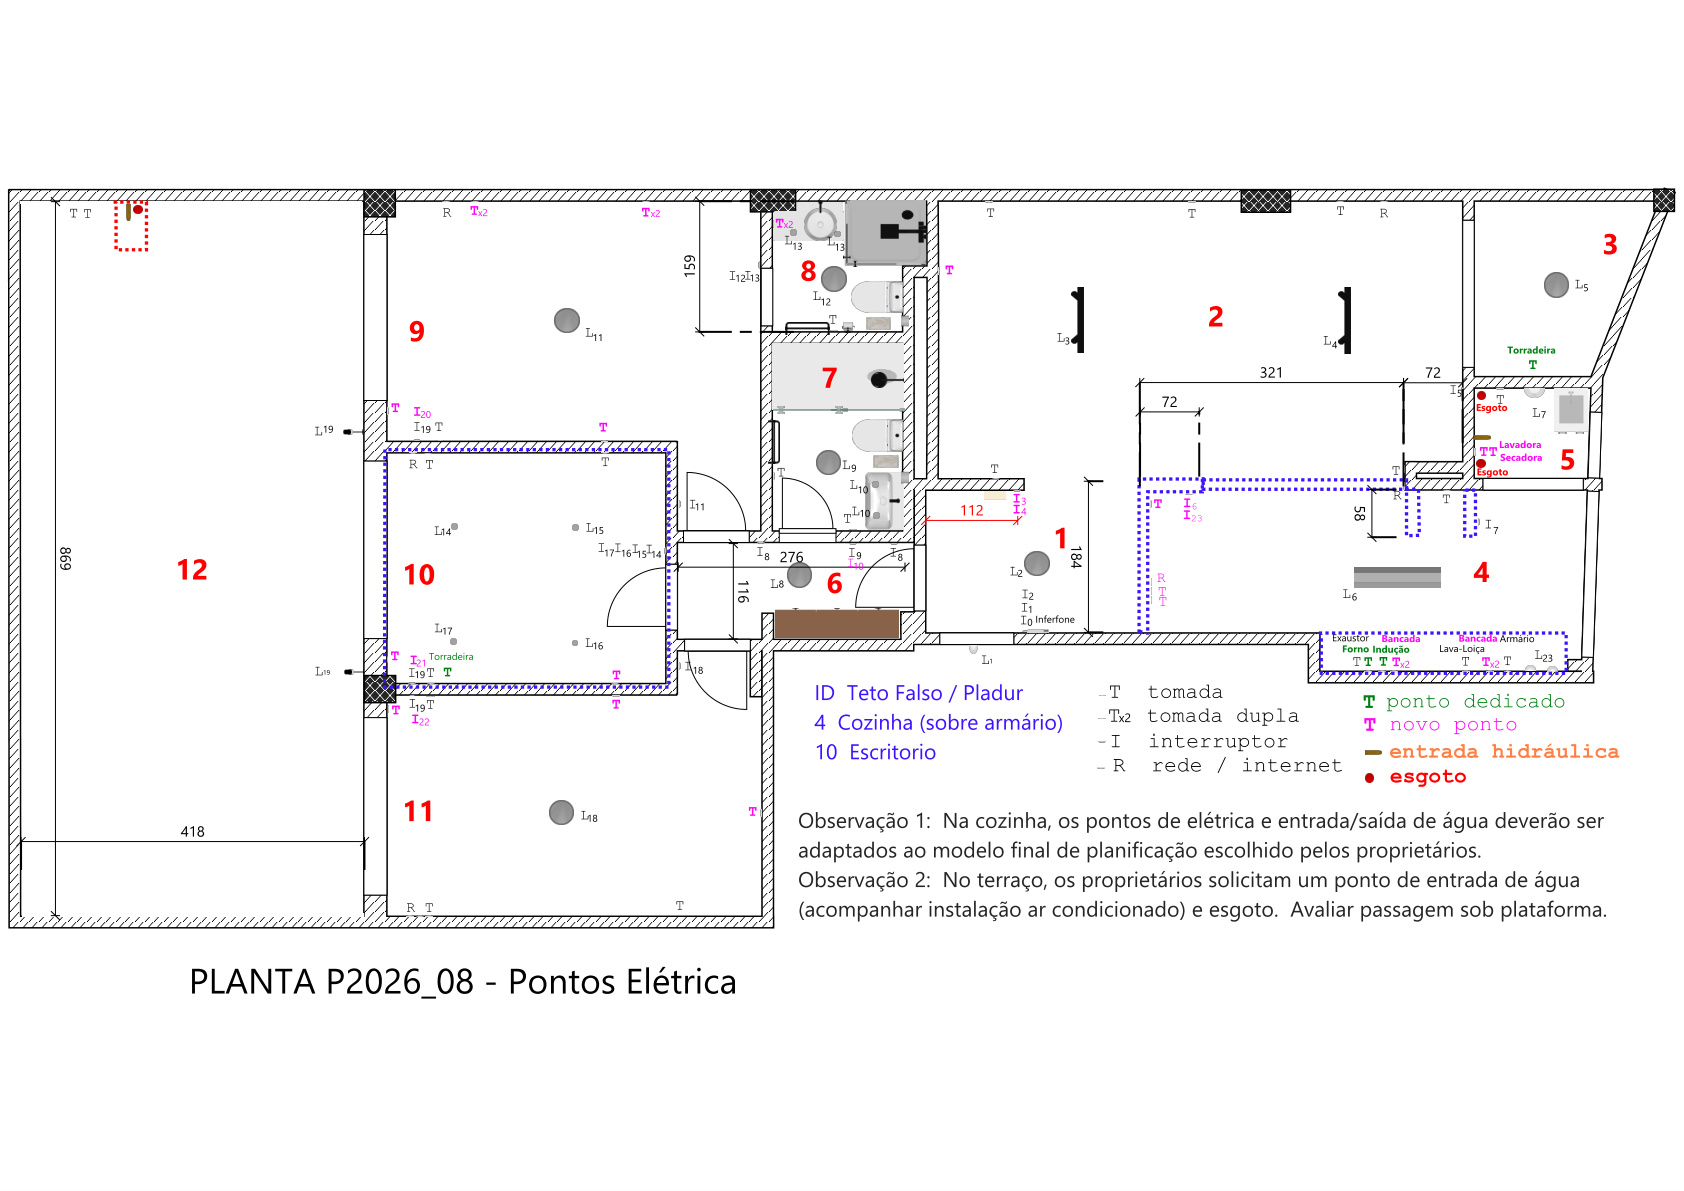
Technical Full distribution: sockets, switches, network, plumbing points, Pladur false ceiling
Method · 7 Technical Planning Phases
02 P2026/08-02 — Strip Out
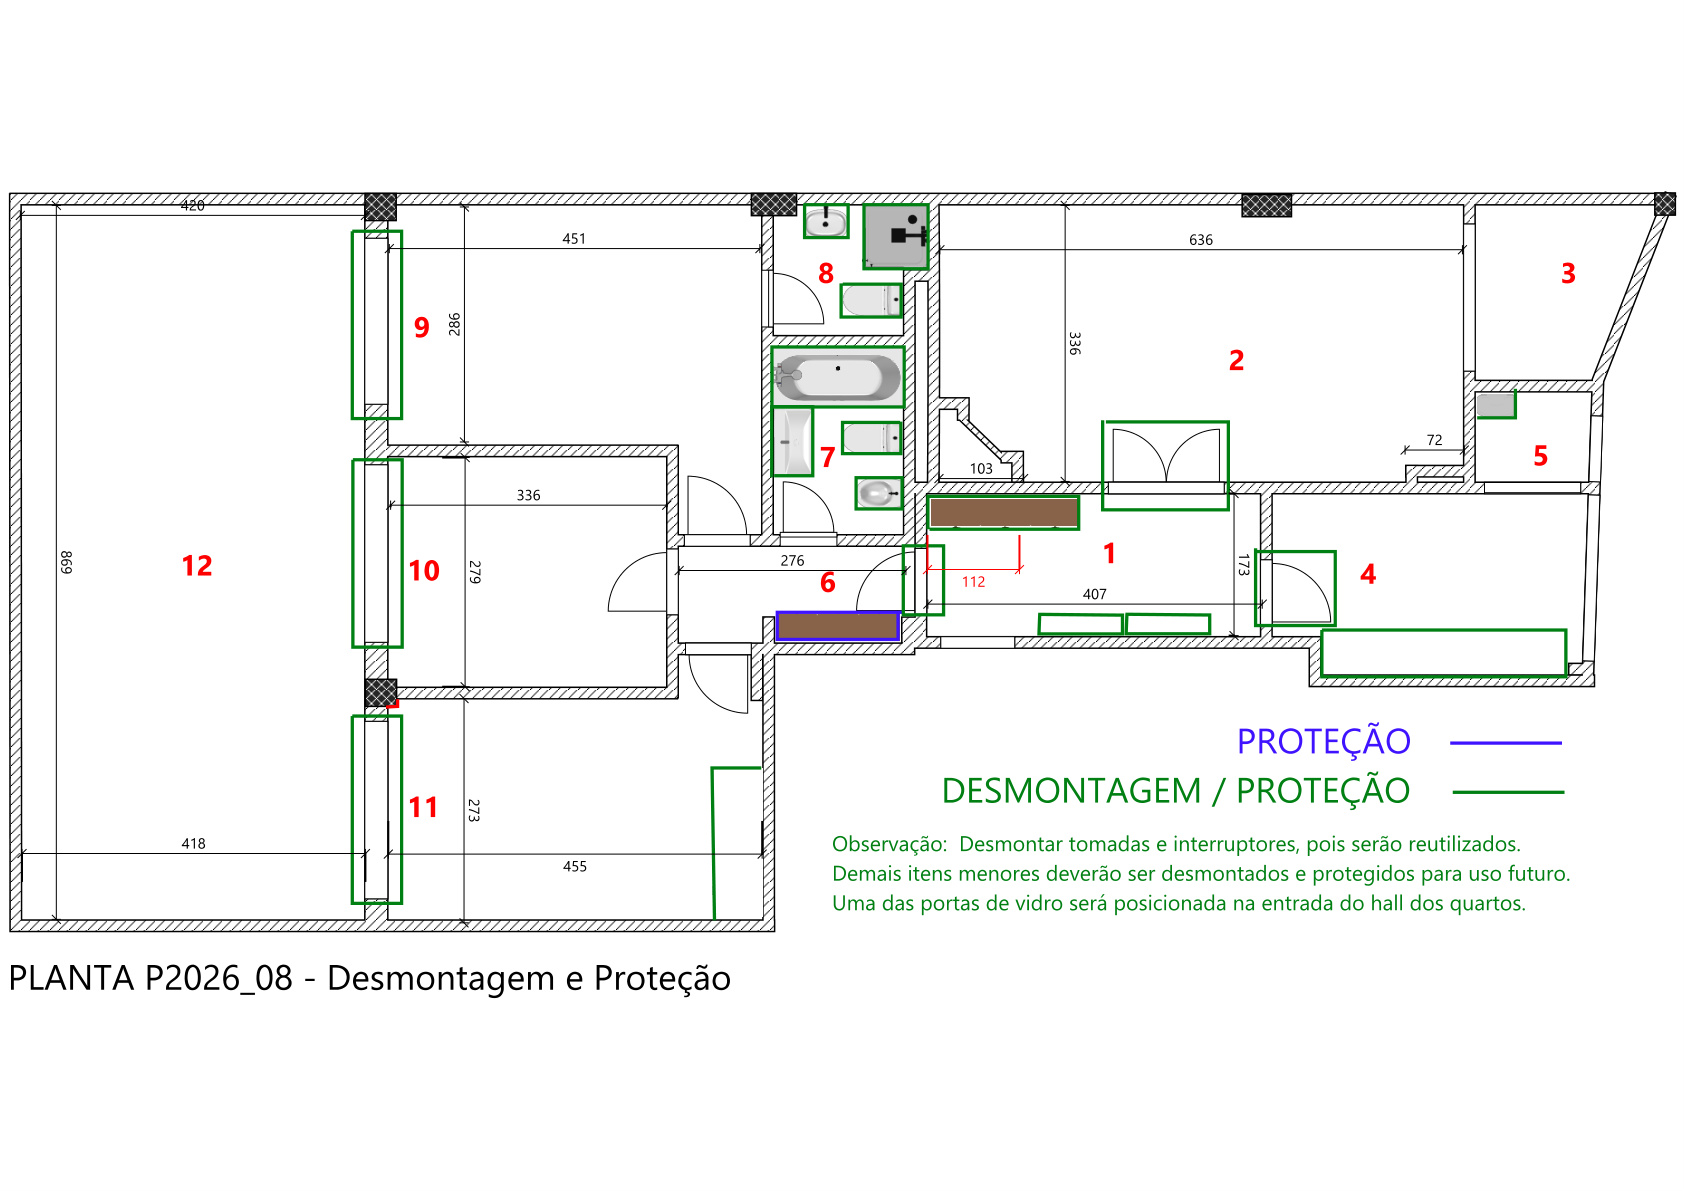
Sockets, switches and reusable items identified. Glass door repositioned in bedroom hall.
03 P2026/08-03 — Demolition
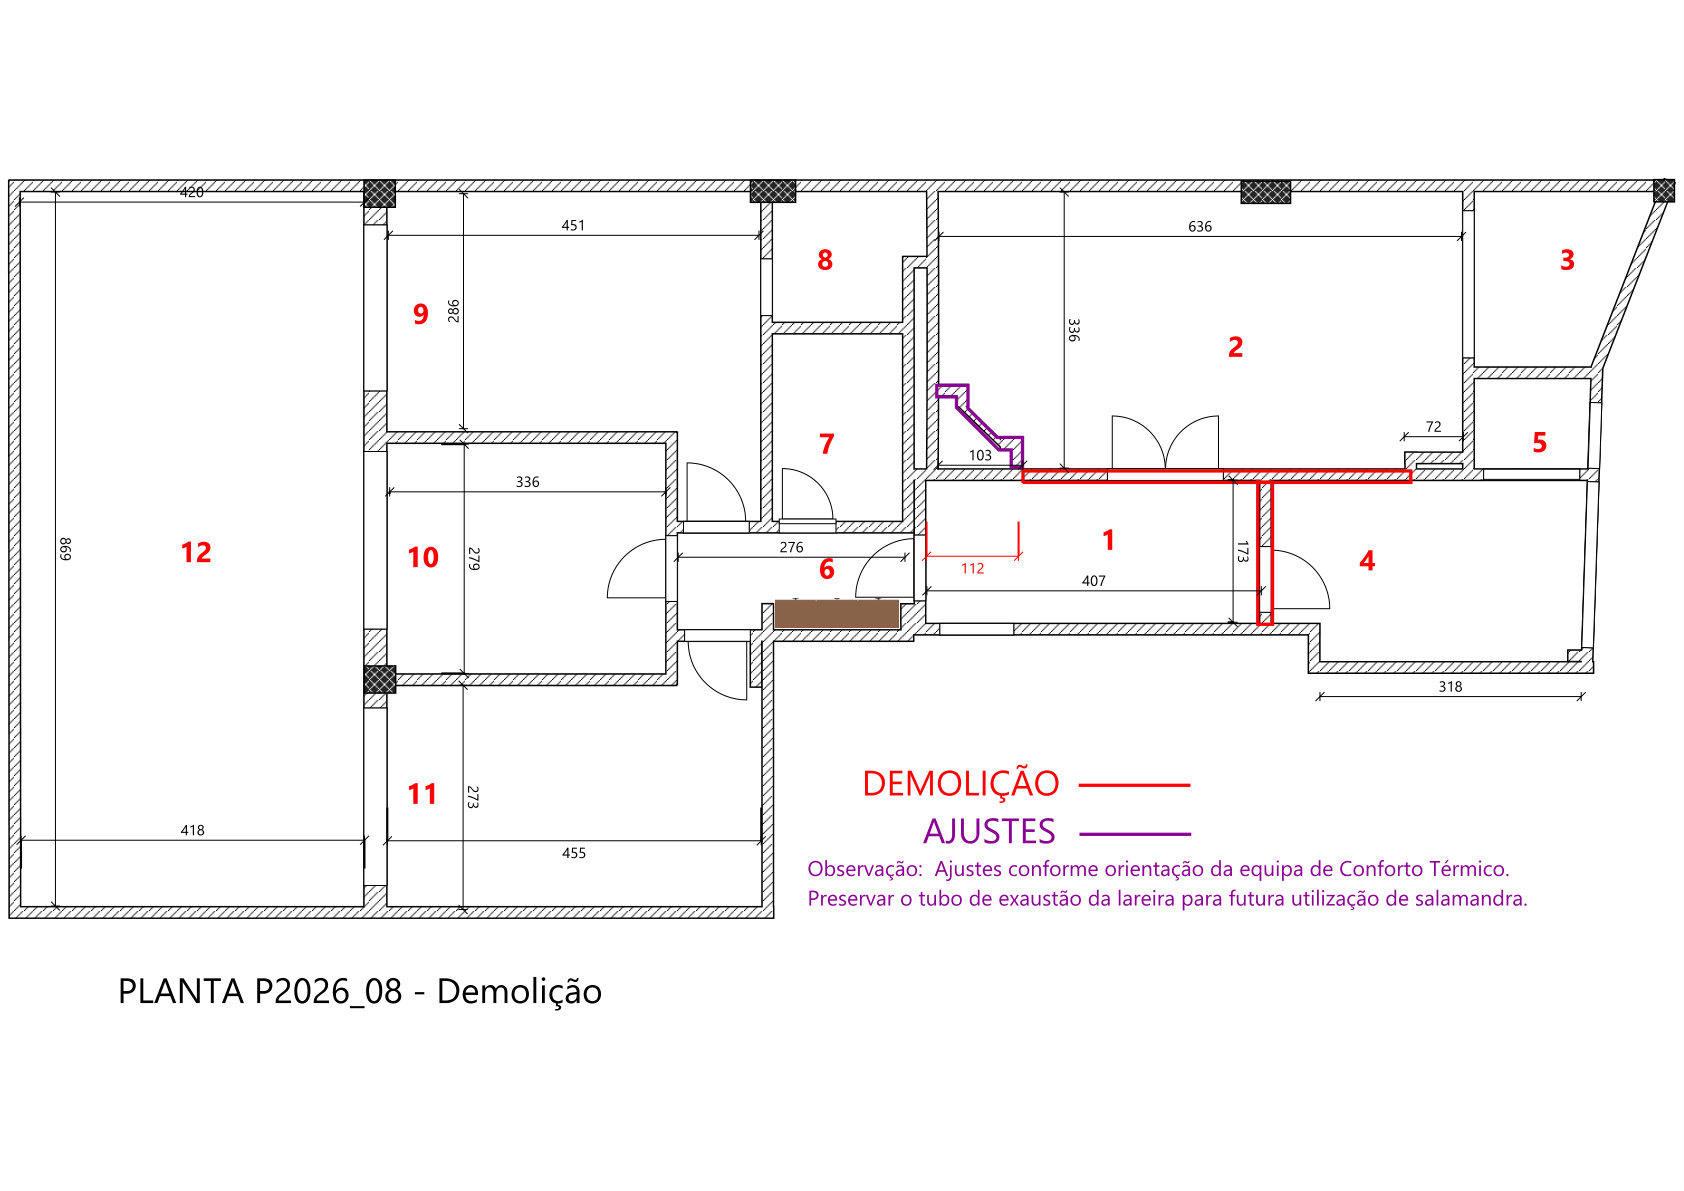
Walls to be demolished mapped. Thermal comfort adjustments. Fireplace flue preserved for log burner.
04 P2026/08-04 — Floors
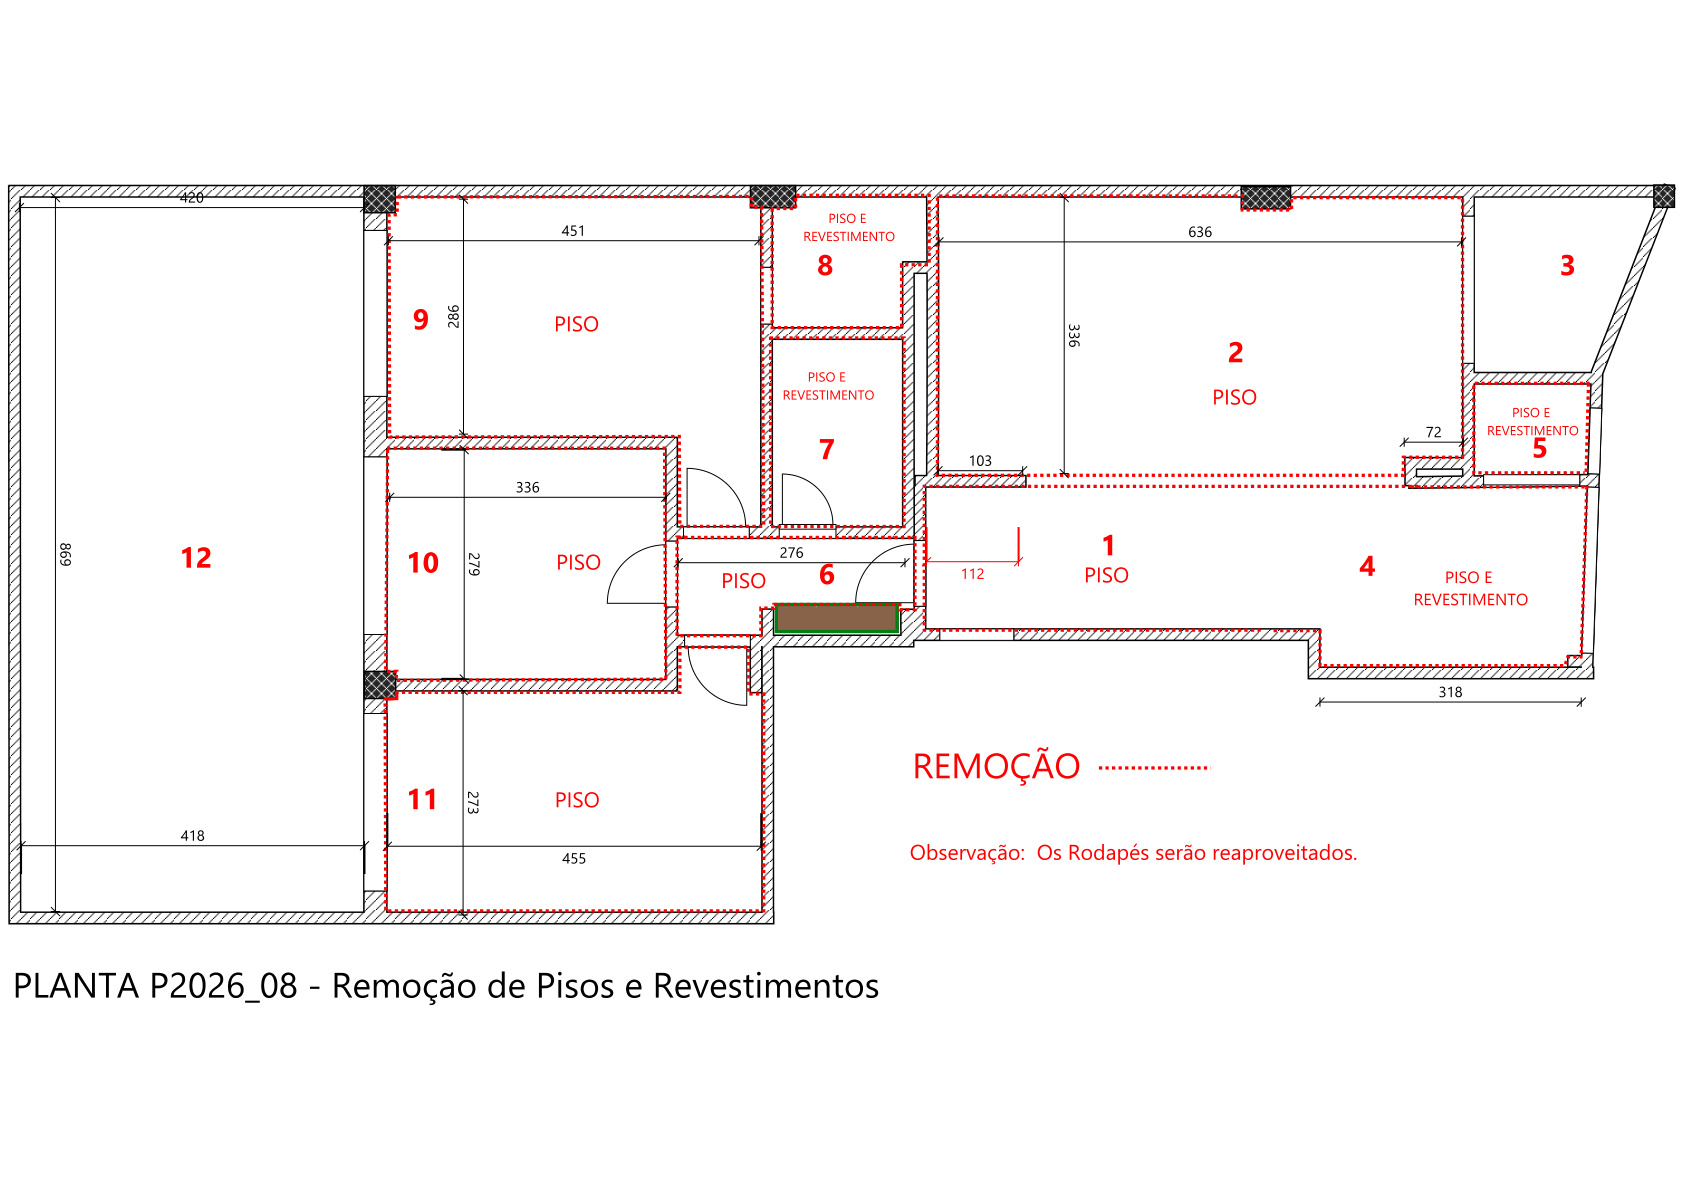
Full removal of floors and wall finishes. Skirting boards to be reused. Bathrooms: full floor and wall strip.
05 P2026/08-05 — Electrical
23+ electrical points, data/network, Pladur false ceiling (kitchen + office). Plumbing points (kitchen, laundry, terrace).
06 P2026/08-06 — Construction
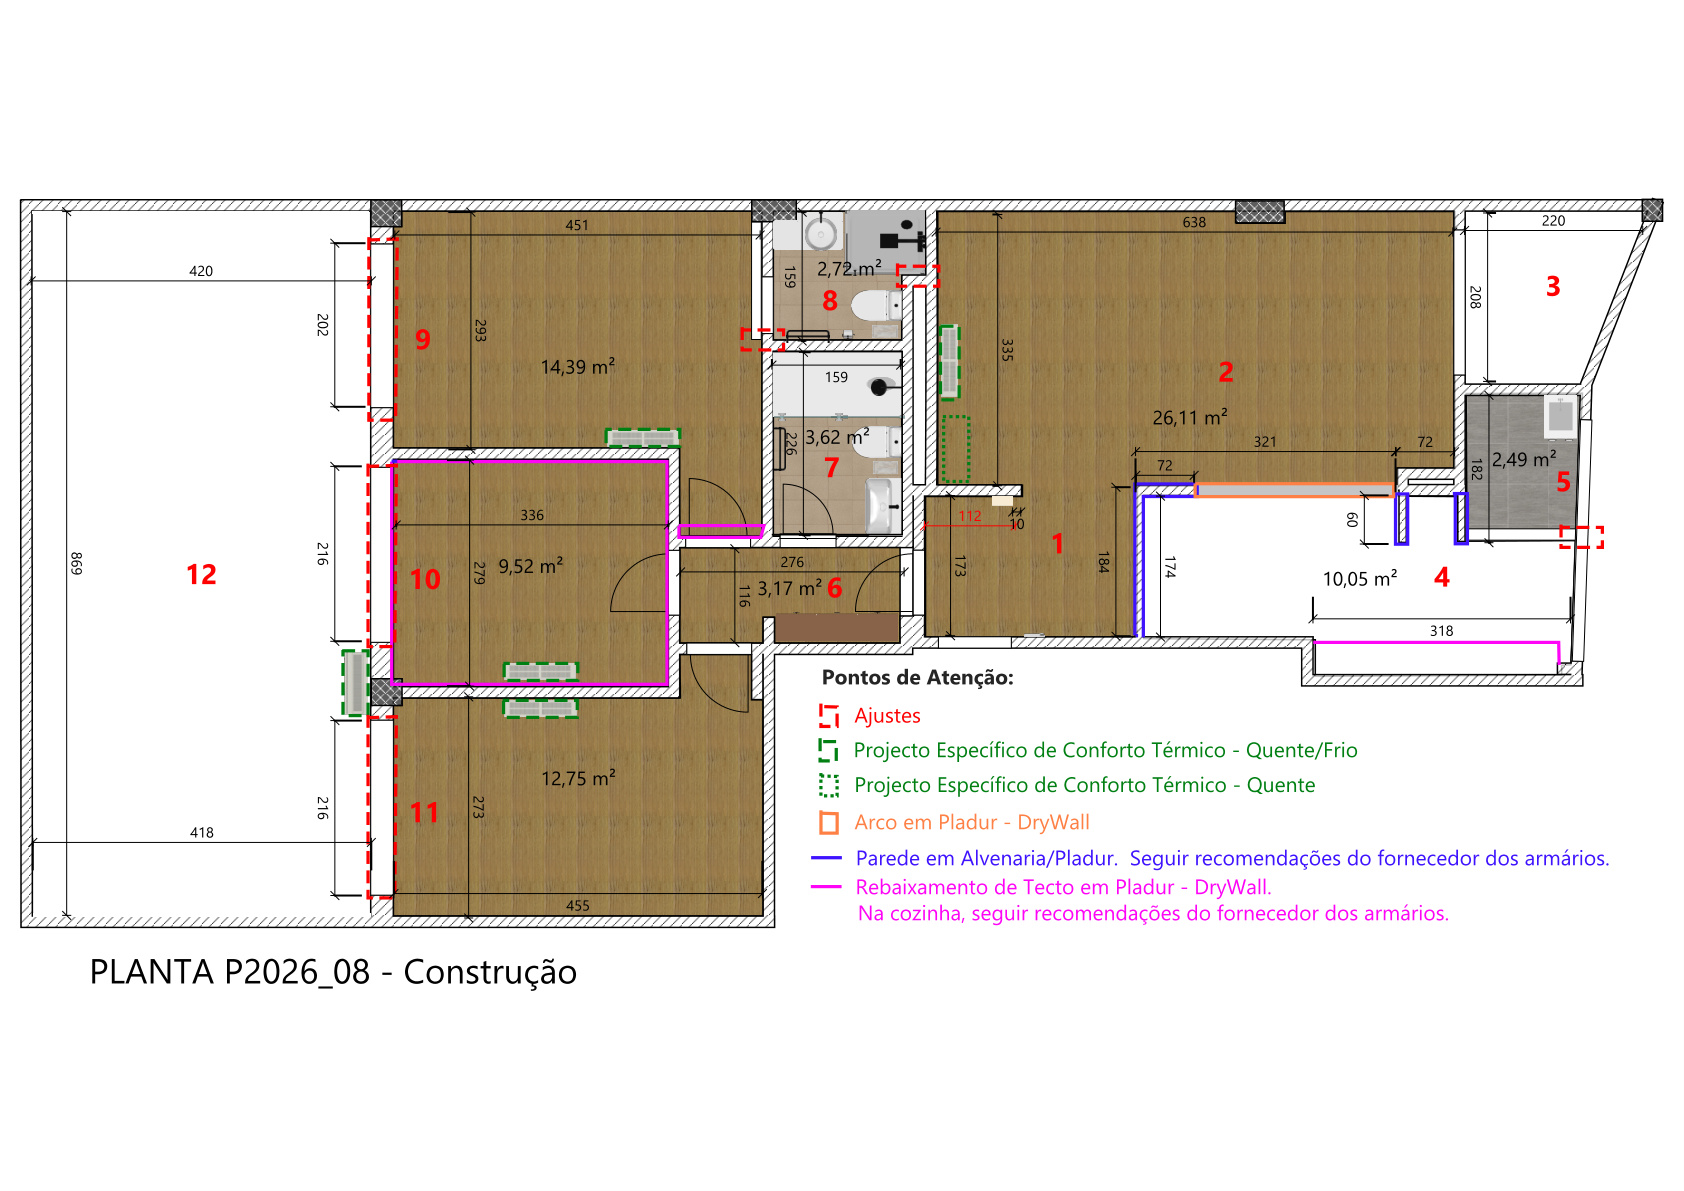
Technical construction drawings. Phased build system coordinated with all trades.
07 P2026/08-07 — Final Plan
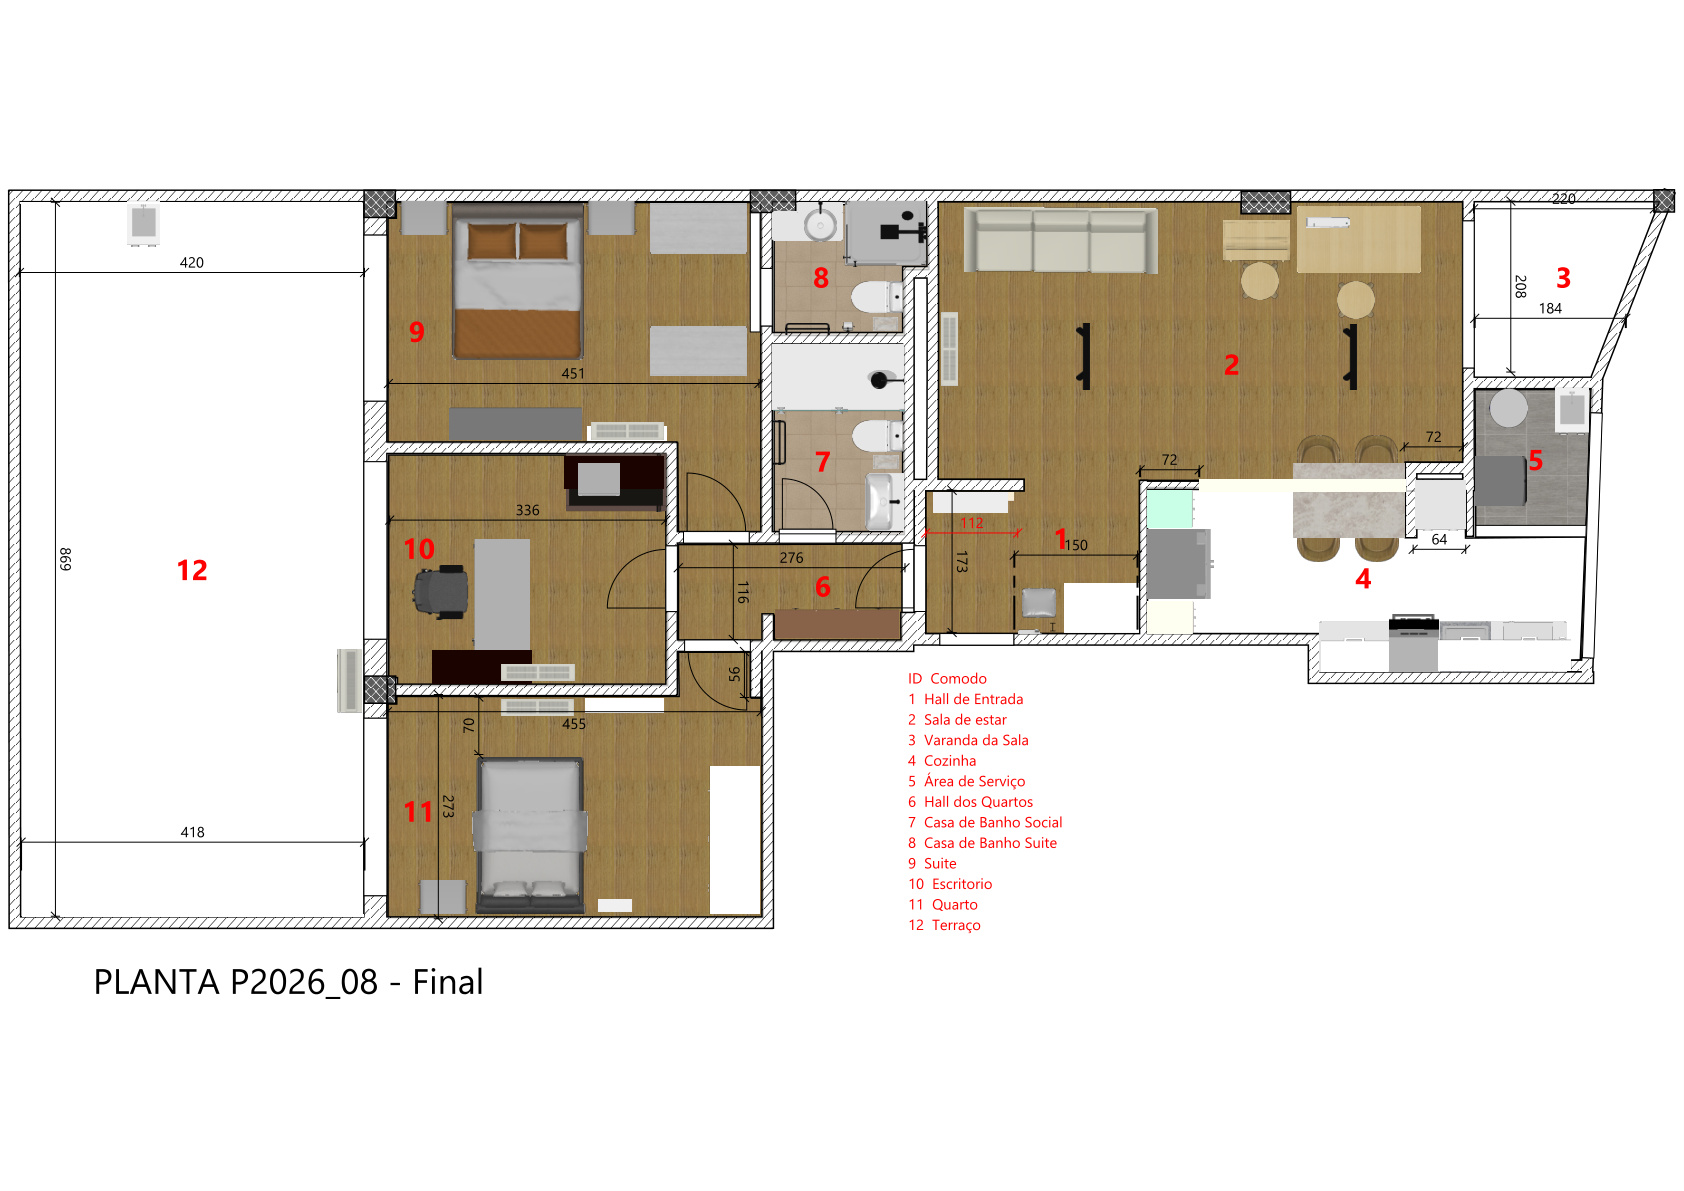
Technical drawings — optimised final layout with new functional programme and full specifications.
Planning Scope
Strategic demolitions and reconfiguration
Complete electrical installation (23+ points)
Plumbing (kitchen, laundry, bathrooms, terrace)
Thermal comfort — log burner + air conditioning
Kitchen with induction hob, extractor and sink
Dedicated laundry (washer + dryer)
Home office with Pladur ceiling and dedicated points
Full renovation of 2 bathrooms
Complete floor removal and replacement
Preservation and reuse of existing elements
Complete technical dossier — 7 phases · 55+ drawings
Project P2026/08 focused on the rigorous planning of a full renovation of a T3 acquired with energy rating F. Before any works began, SISO produced a set of 7 technical plans documenting every phase of the process — from the current-state survey to the optimised final layout — ensuring clarity of execution for all parties: owners, contractors and specialist teams.
The phased methodology eliminates ambiguity on site, reduces budget overruns and enables informed decisions at each stage. The result is a complete technical dossier — with more than 55 technical drawings — serving as the basis for contracting, coordination and works supervision.
P2026/08 Project · Greater Porto · Works Planning 2026